

Address
8120 Norwood Drive, Alexandria, VA
Price
$ 619,900
Property Attributes
- MLS#VAFX2342920
- TypeSingle Family
- Listing Status ACTIVE
- CountyFAIRFAX
- CityAlexandria
- NeighborhoodMount Vernon
- Zip22309
- StyleSplit Level
- Year Built1958
- Taxes$ 7675
- Price$ 619,900
- Bedrooms4
- Full Bathrooms2
- Half Bathrooms1
- Sqr Footage1046
- Lot Size0.34 Acres
Data Source:
Bright MLS
Property Description
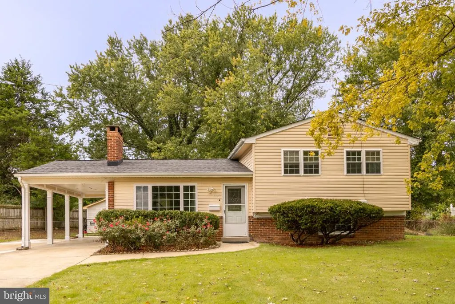
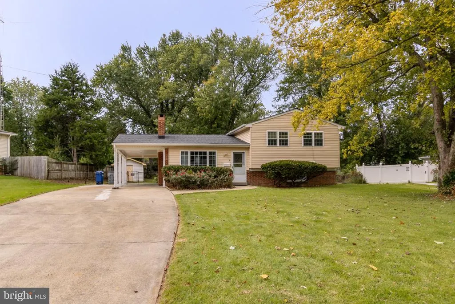
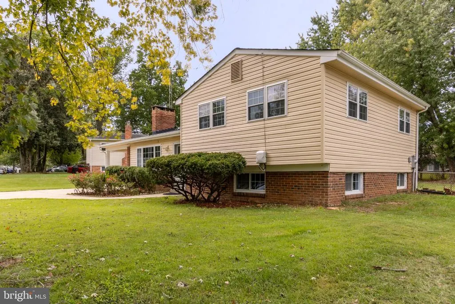
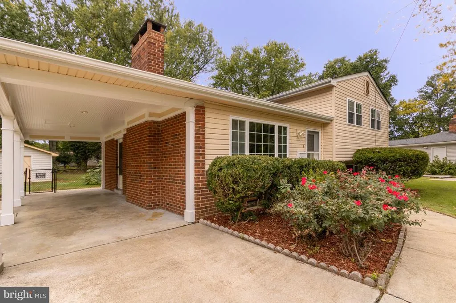
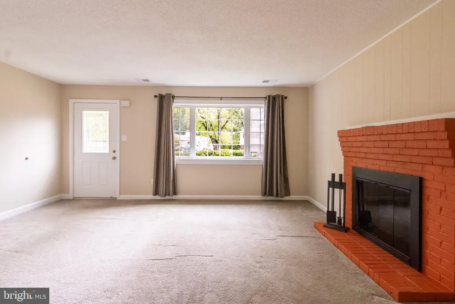
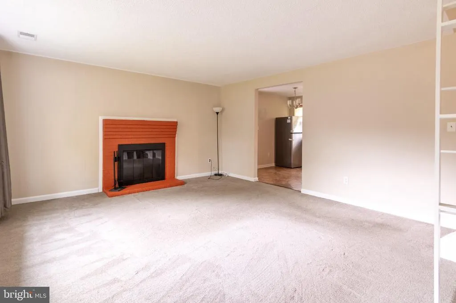
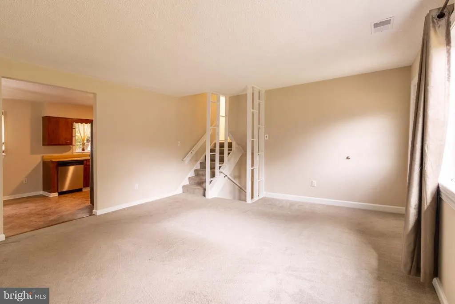
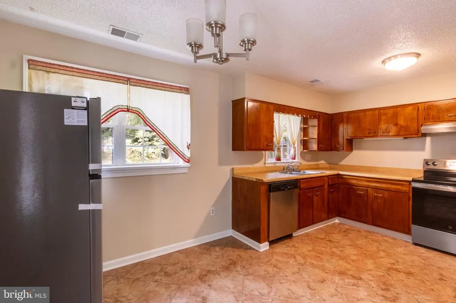
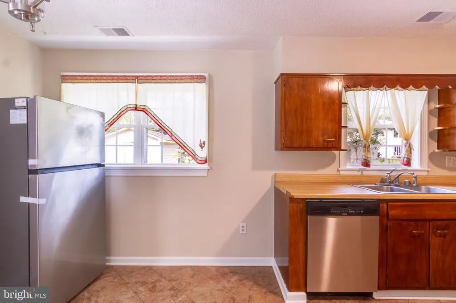
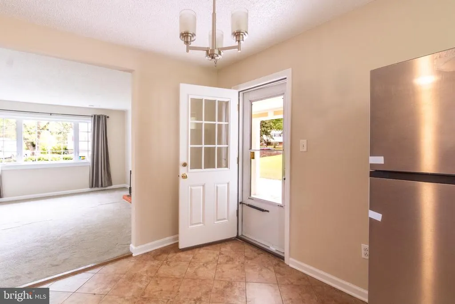
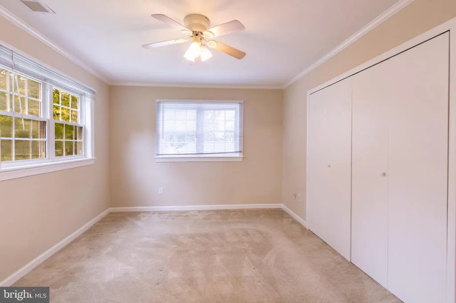
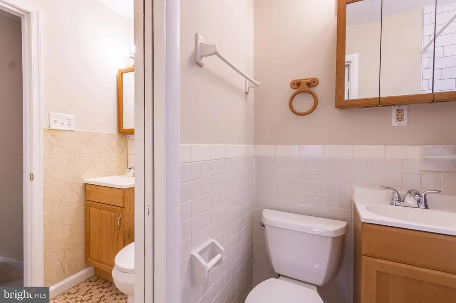
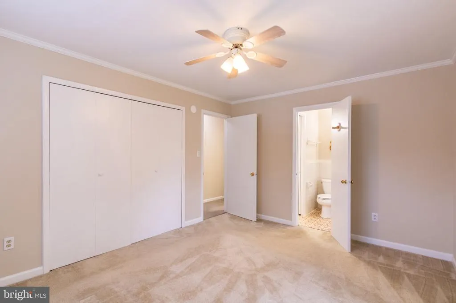
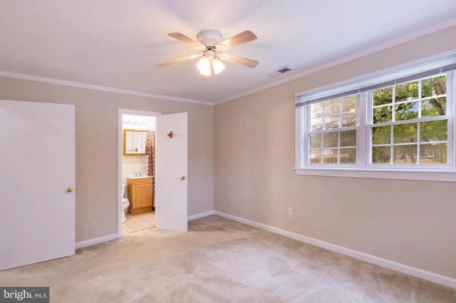
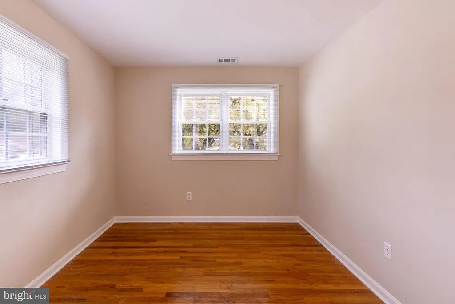
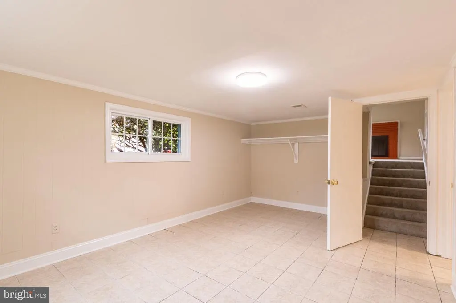
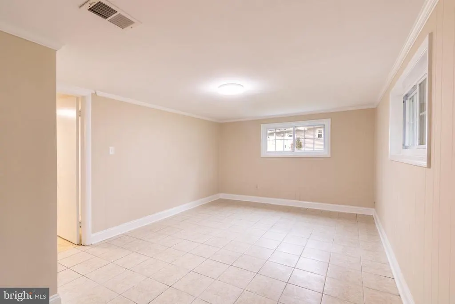
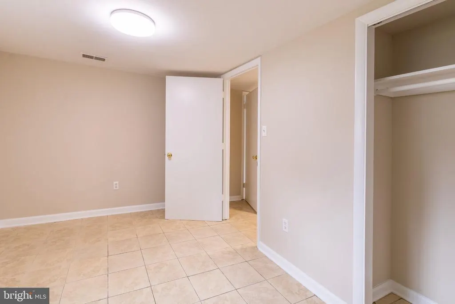
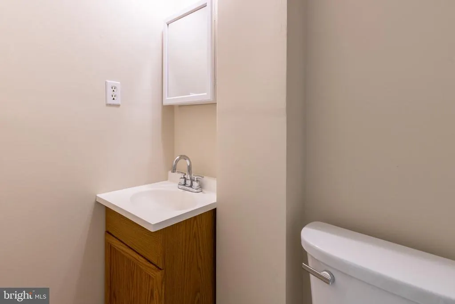
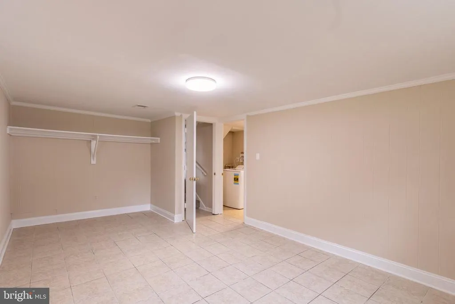
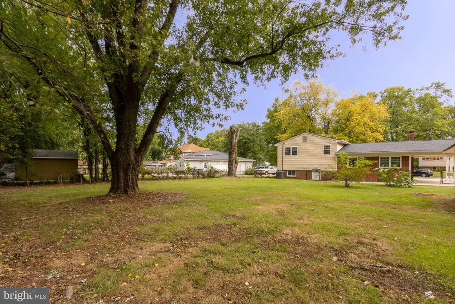
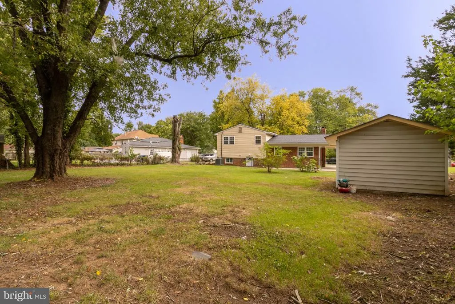
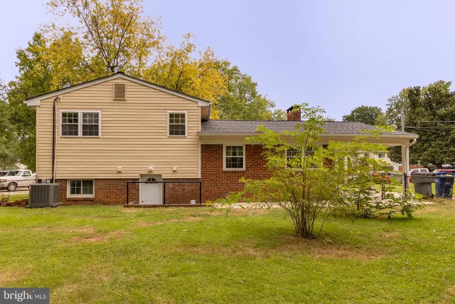
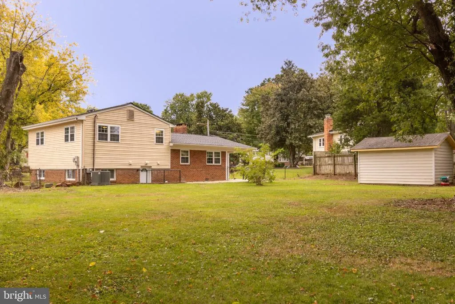
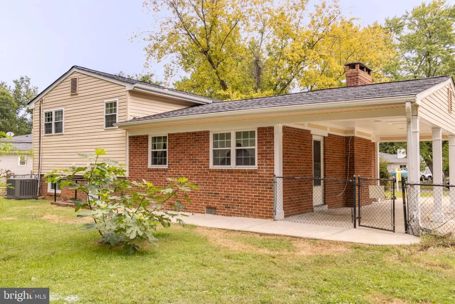
Welcome to 8120 Norwood Drive, a well-maintained and move-in ready home offering the space, flexibility, and convenience you've been looking for in Alexandria. Freshly painted and ready for its next owner, this home features 4 bedrooms, 2.5 bathrooms, plus an additional versatile room that can easily serve as a home office, den, study, playroom, guest space, or whatever best fits your lifestyle. The possibilities are yours. The inviting living area features a fireplace, creating a warm and comfortable setting for relaxing or gathering with family and friends. With multiple living spaces there is plenty of room to spread out and make this home your own. One of the home's major highlights is the brand-new roof, giving the next owner added peace of mind and taking one of the larger home maintenance expenses off the immediate to-do list. Parking is another standout feature. The extended driveway runs all the way to the carport and can accommodate up to 6 vehicles, providing exceptional convenience for multiple cars, family gatherings, guests, or anyone who simply appreciates having plenty of parking. Step outside to a large, level, fully fenced backyard with plenty of room to enjoy the outdoors. Whether you're planning summer barbecues, creating a garden, giving pets room to play, or simply looking for a private place to relax, this yard offers plenty of possibilities. And then there's the location. Ideally situated in Alexandria, you'll have convenient access to Richmond Highway (US-1), I-95, Fort Belvoir, Huntington Metro, Old Town Alexandria, and Washington, D.C. The Richmond Highway corridor is also planned for transportation improvements, including future Bus Rapid Transit service connecting Huntington Metro and Fort Belvoir, adding to the area's long-term connectivity. Shopping, dining, parks, and everyday conveniences are all nearby, making it easy to enjoy everything the area has to offer while staying connected to major employment centers and destinations throughout Northern Virginia and the D.C. region. If you're looking for a home that gives you room to live, space to work, plenty of parking, a generous yard, and a convenient location, 8120 Norwood Drive is worth seeing in person. Schedule your private showing today and come see what makes this home special.
| Price History | |
|---|---|
| 9/24/2026 | Listed $619,900 |
General Features
| Living Area | 1046 |
|---|---|
| Sewer | Public Sewer |
| Heating | Central |
| Cooling | Central A/C |
| Utilities | Electric Available,Water Available |
| Possession | Immediate |
| Zoning | 130 |
| Architectural Style | Split Level |
| Construction Materials | Brick,Vinyl Siding |
| School District | FAIRFAX COUNTY PUBLIC SCHOOLS |
| Year Built | 1958 |
| Levels | 3 |
| Tax Year | 2026 |
| Ownership | Fee Simple |
| Cool Fuel | Electric |
| Section | 6 |
| Accessibility | Level Entry - Main |
| County | FAIRFAX |
| New Construction | No |
| Property Type | Residential |
| HOA | No |
| Subdivision Name | MOUNT VERNON |
| Garage Y/N | No |
| Water Access Y/N | No |
| Other Structures | Above Grade |
| Total Rooms | 5 |
| Full Baths | 2 |
| Status | ACTIVE |
| Directions | FR BELTWAY: SOUTH RT 1 APPROX 5 MI - RT RUSSEL RD - RT BUCKMAN RD - IMMEDIATELY LT ONTO NORWOOD DR |
| City | ALEXANDRIA |
| Senior Community Y/N | No |
| Lot Size Units | Square Feet |
| Lot Size Square Feet | 14851.00 |
| Tax Assessed Value | 610720.0 |
| Tax Annual Amount | 7675.0 |
| Home Warranty Y/N | No |
| Structure Type | Detached |
| Condo/Coop Association fee Y/N | No |
| Bathrooms Count Main Level | 0.00 |
| Price Per Sq Ft Total AG | 592.64 |
| Acceptable Financing | Cash,Conventional,FHA |
| Lease Considered Y/N | No |
| Vacation Rental Y/N | No |
| Total SQFT | 1046 |
| Standard Status | Active |
| Year Built Source | Assessor |
| Legal Subdivision | MT VERNON WOODS |
| Tax Lot | 8 |
| Association Recreation Fee | No |
Interior Features
| Heating Fuel | Electric |
|---|---|
| Basement | Connecting Stairway,Fully Finished,Outside Entrance |
| Total Fireplaces | 1 |
| Fireplace Features | Brick |
| Hot Water | Electric |
| Basement (Y/N) | Yes |
| Heating Y/N | Yes |
| Fireplace Y/N | Yes |
| Above Grade Finished Area | 1046 |
| Half Baths | 1 |
| Central Air Y/N | Yes |
| Total Bedrooms | 4 |
| Room Type | Den |
| LivingAreaSource | Assessor |
| Bedrooms Count All Lower Levels | 1 |
| Bedrooms Count All Upper Levels | 3 |
| Bedrooms Count Lower Level 1 | 1 |
| Bedrooms Count Upper Level 1 | 3 |
| Bathrooms Half Upper Level 1 | 1 |
| Bathrooms Half All Upper Levels | 1 |
| Bathrooms Full Upper Level 1 | 1 |
| Bathrooms Full Lower Level 1 | 1 |
| Bathrooms Full All Upper Levels | 1 |
| Bathrooms Full All Lower Levels | 1 |
| Bathrooms Count Upper Level 1 | 2.00 |
| Bathrooms Count Lower Level 1 | 1.00 |
| Bathrooms Count All Upper Levels | 2 |
| Bathrooms Count All Lower Levels | 1 |
| Above Grade Finished Area Source | Assessor |
| Above Grade Finished Area Unit Type | Square Feet |
| Total Baths | 3 |
Exterior Features
| Pool | No Pool |
|---|---|
| Fencing | Chain Link |
| Parking Features | Concrete Driveway |
| Water Source | Public |
| Total Parking Spaces | 6 |
| Type of Parking | Attached Carport,Driveway,Off Street |
| Foundation Details | Brick/Mortar |
| Spa | No |
| Water View Y/N | No |
| Lot Size Acres | 0.34 |
| Lot Size Source | Assessor |
| Waterfront Y/N | No |
| Horse Y/N | No |
| Land Assessed Value | 252000.00 |
| Navigable Water Y/N | No |
| Water Oriented Y/N | No |
| # of Attached Carport Spaces | 2 |
Room Details
| Room | Dimensions | Level | Flooring | Details |
|---|---|---|---|---|
| Den | Lower 1 |
Amenities
- Foreclosure
- Views
- Short Sale
- New Construction
- Adult 55+
- Lease To Own
- No HOA Fees
- Furnished
- Primary On Main
- Air Conditioning
- Seller Finance
- Green
- Fixer Upper
- Horse
- Golf
- Fireplace
- Deck
- Garage
- Basement
- Pool
Property vs Single Family Average in 22309
Price
Taxes
Year Built
Visits

 © BRIGHT, All Rights Reserved
