

Golf Course - Primary on Main









Address
3210 Harford Road, Baltimore, MD
Price
$ 536,900
Property Attributes
- MLS#MDBA2232456
- TypeSingle Family
- Listing Status ACTIVE
- CountyBALTIMORE CITY
- CityBaltimore
- NeighborhoodMayfield Historic District
- Zip21218
- StyleColonial
- Year Built1860
- Taxes$ 7405
- Price$ 536,900
- Bedrooms7
- Full Bathrooms2
- Half Bathrooms0
- Sqr Footage2624
- Lot Size0.18 Acres
Data Source:
Bright MLS
Property Description
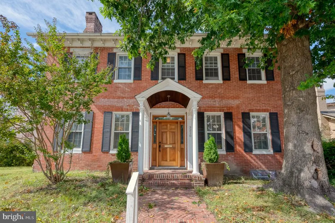
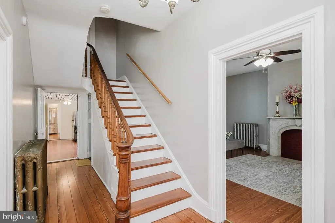
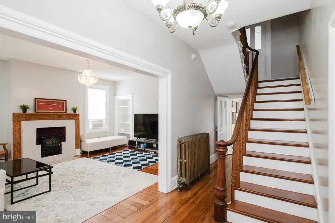
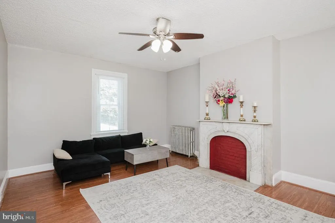
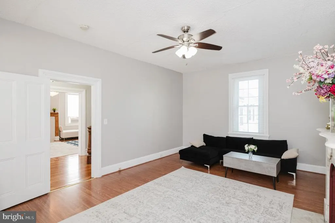
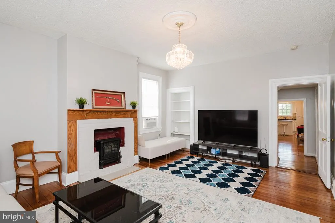
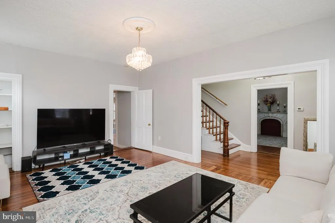
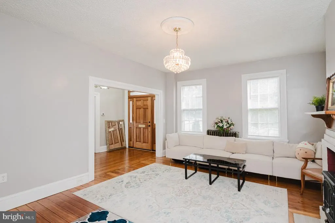
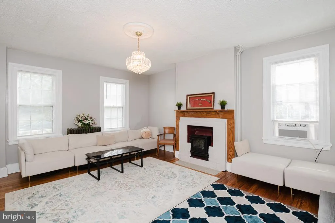
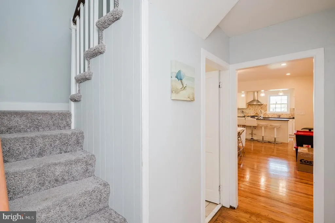
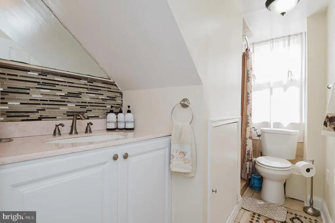
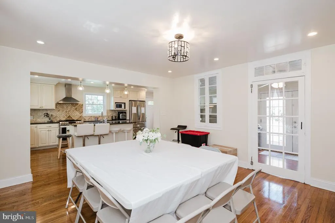
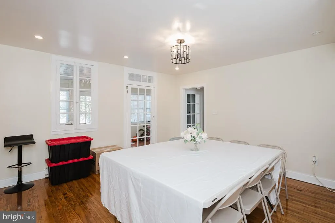
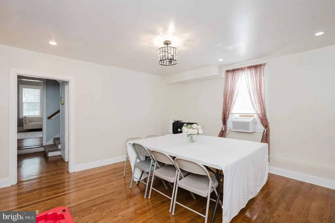
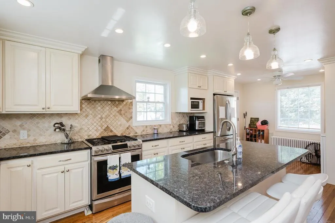
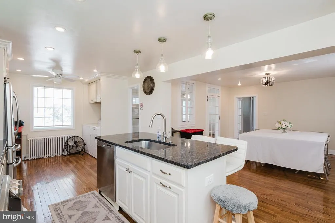
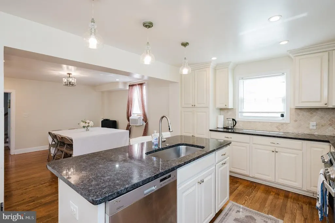
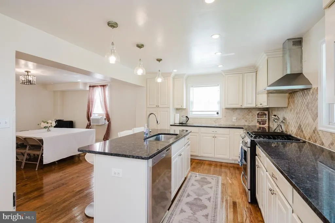
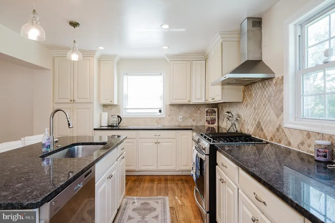
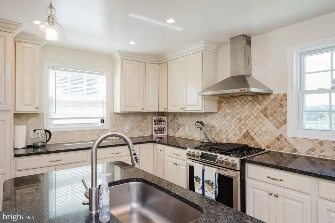
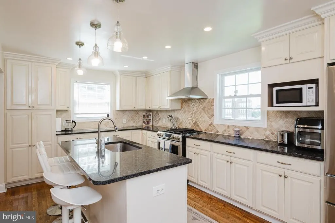
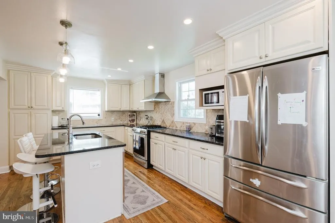
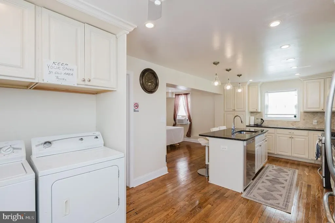
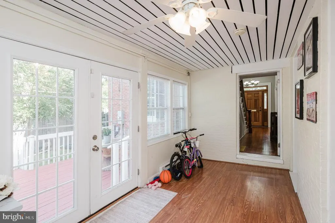
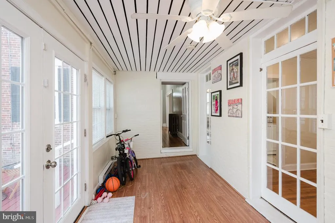
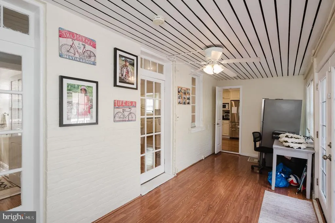
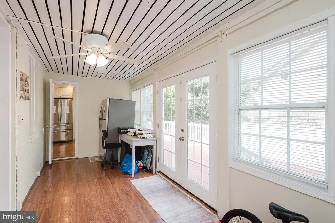
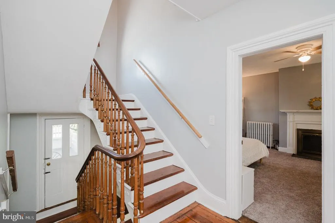
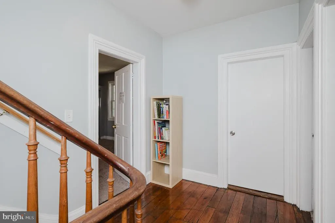
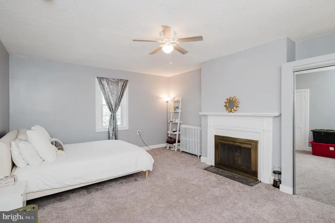
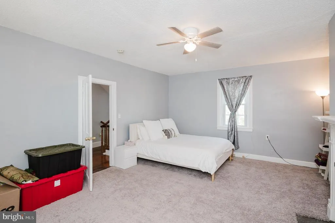
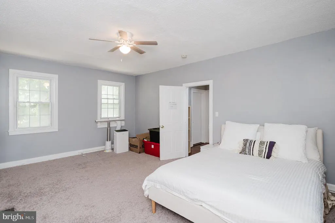
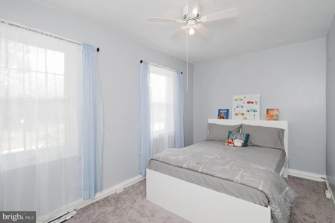
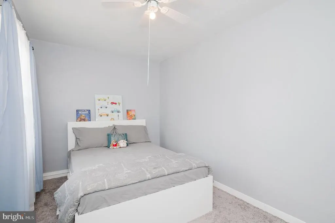
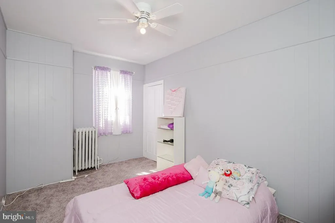
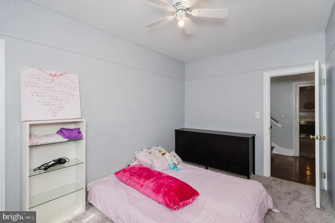
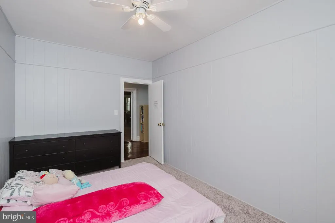
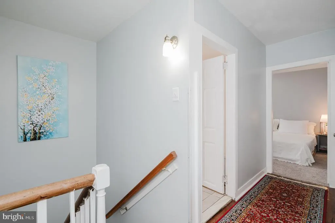
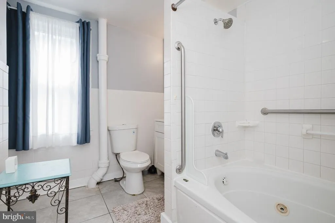
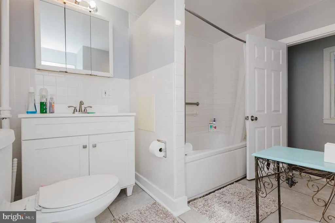
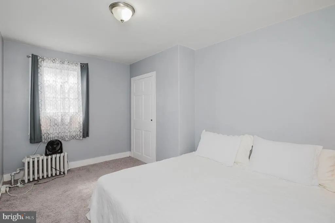
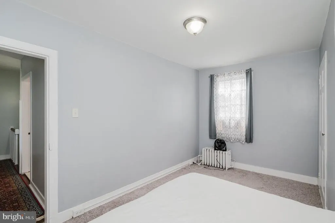
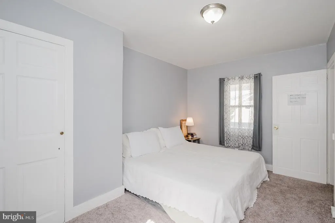
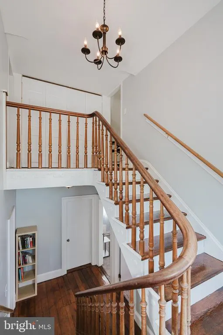
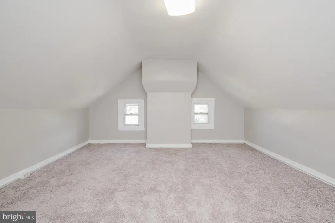
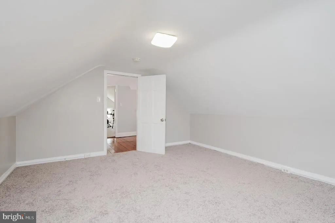
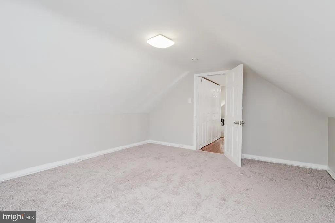
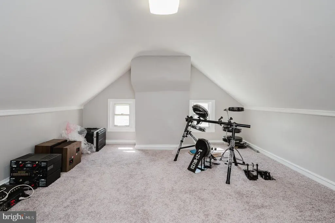
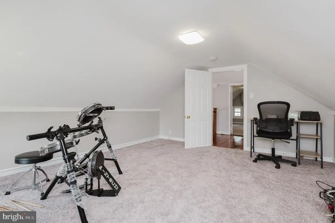
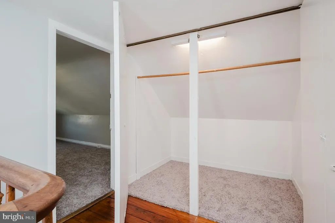
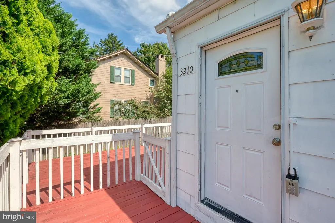
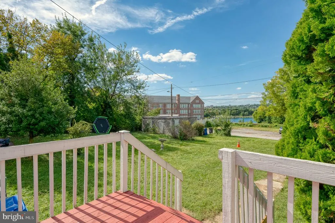
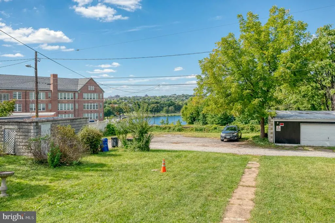
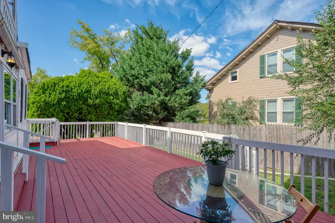
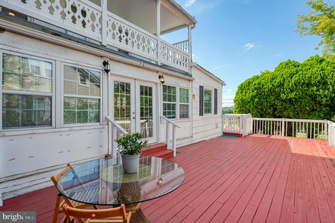
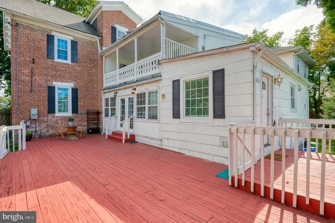
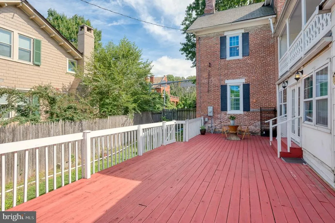
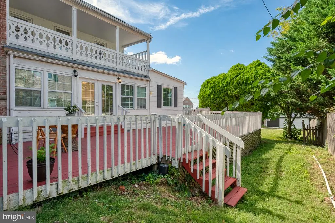
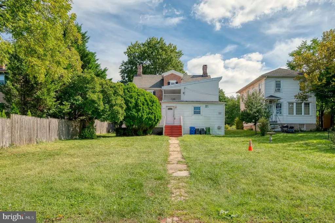
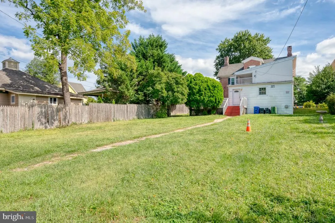
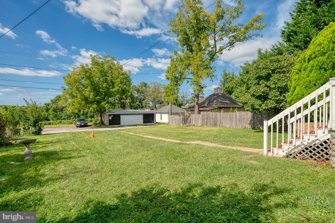
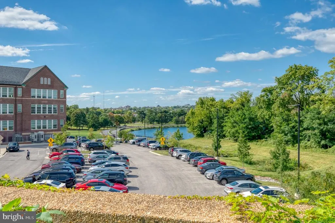
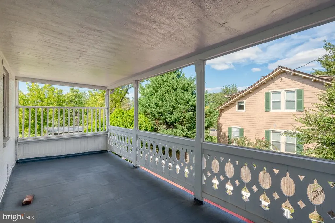
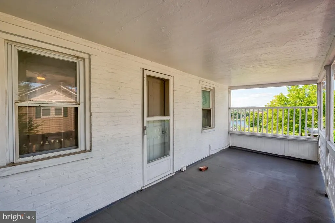
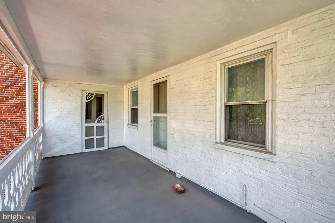
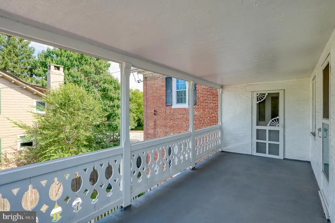
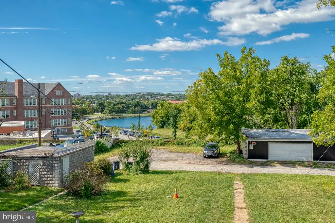
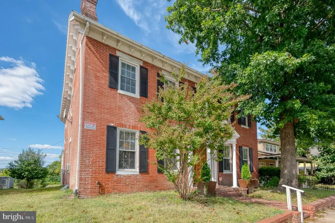
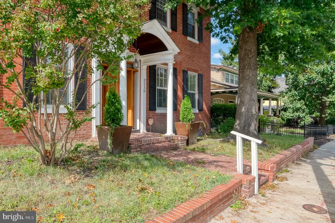
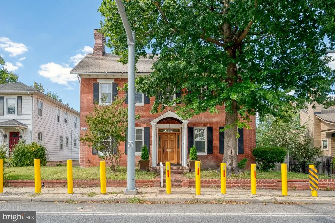
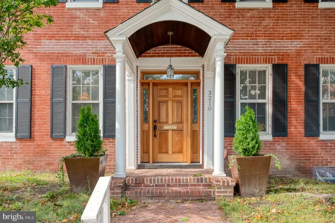
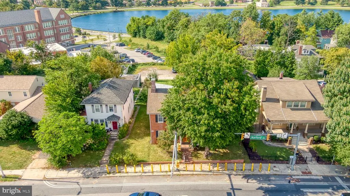
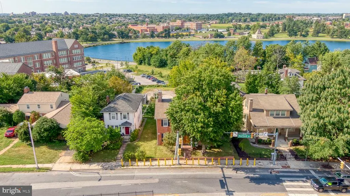
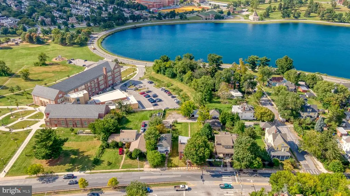
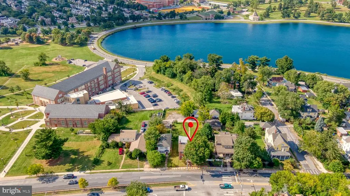
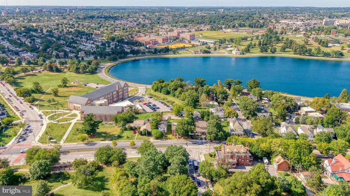
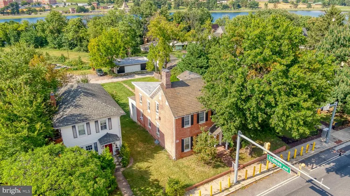
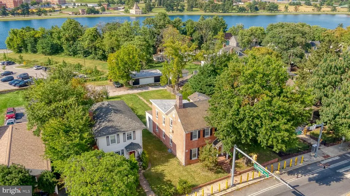
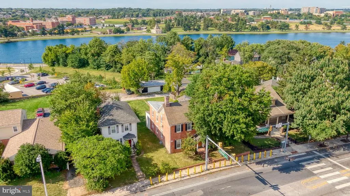
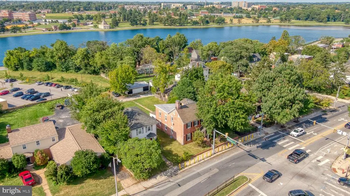
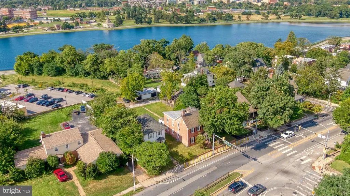
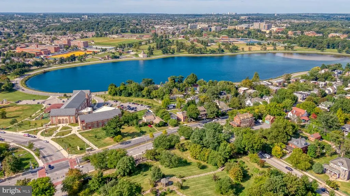
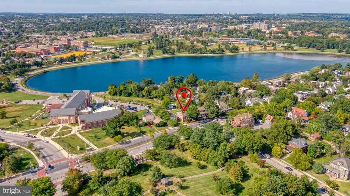
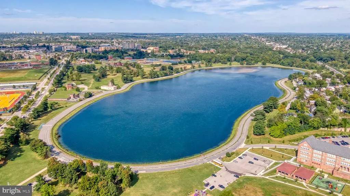
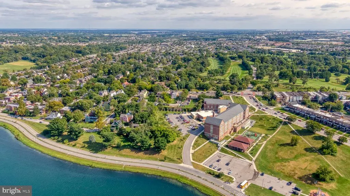
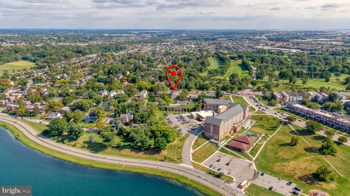
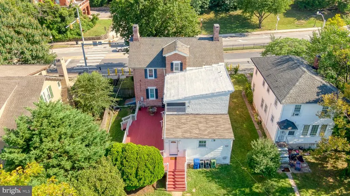
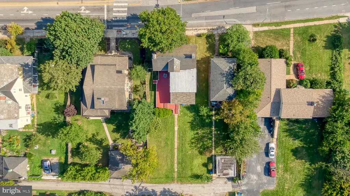
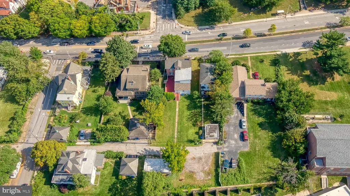
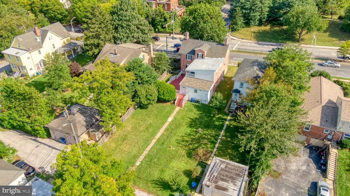
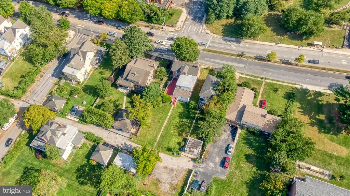
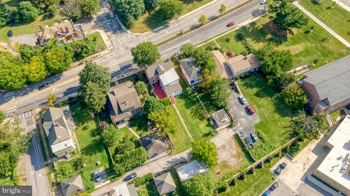
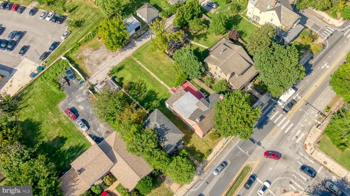
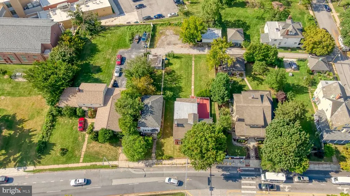
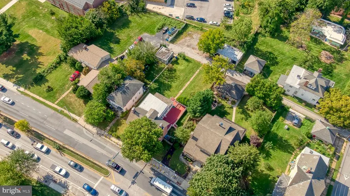
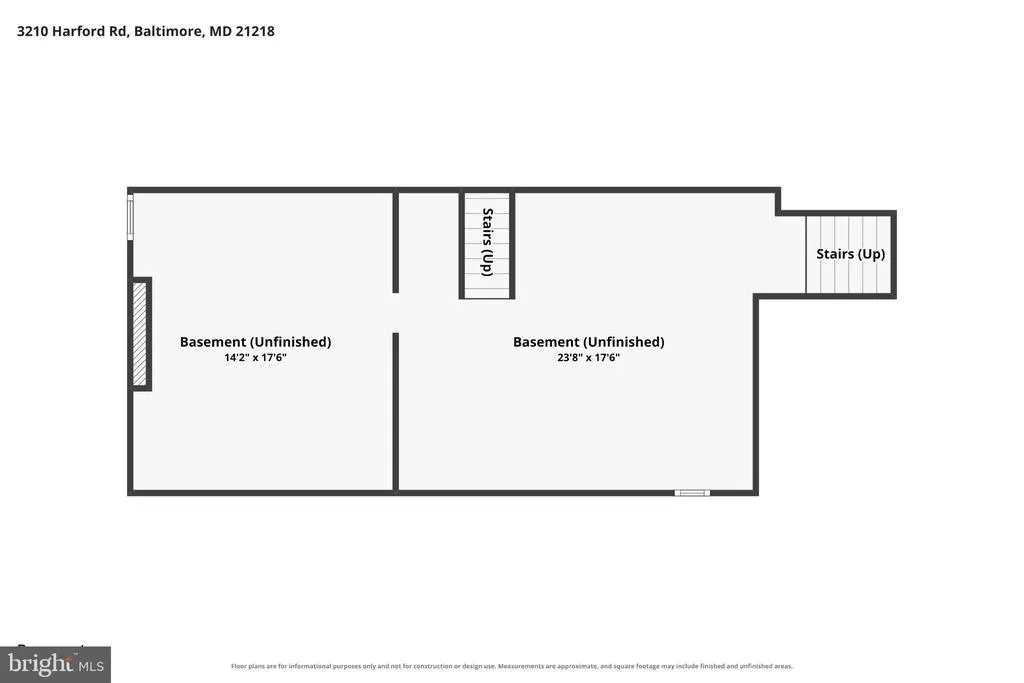
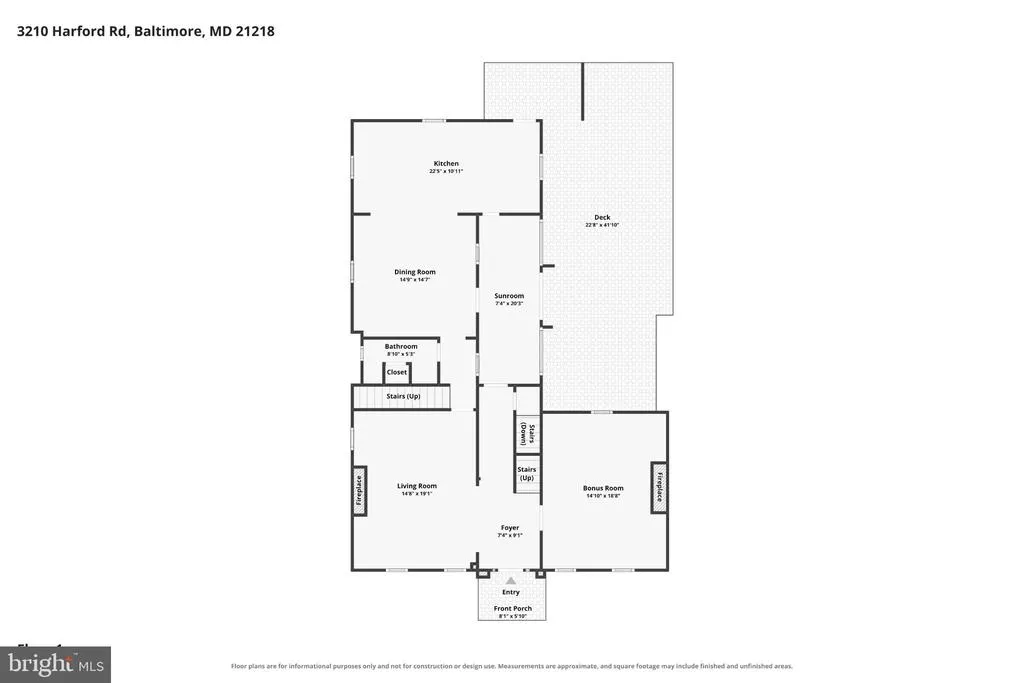
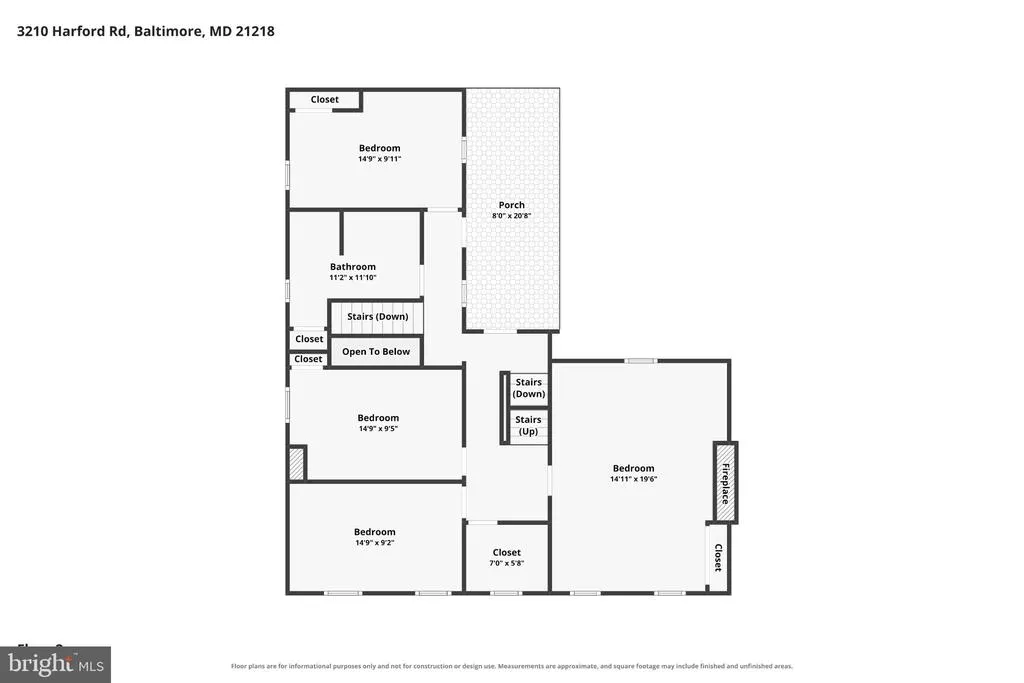
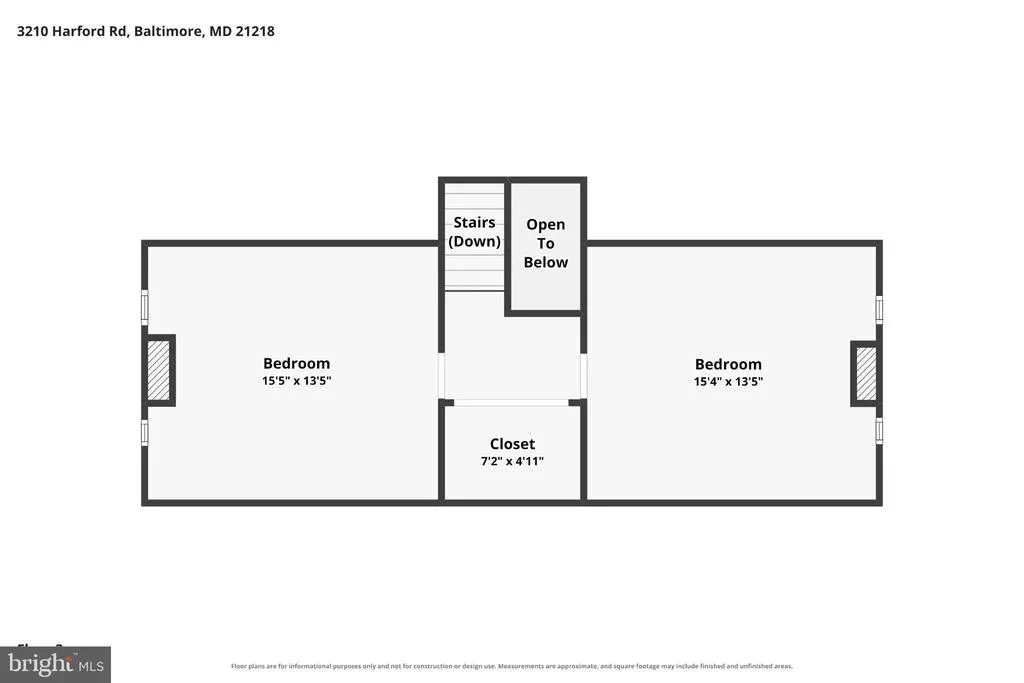
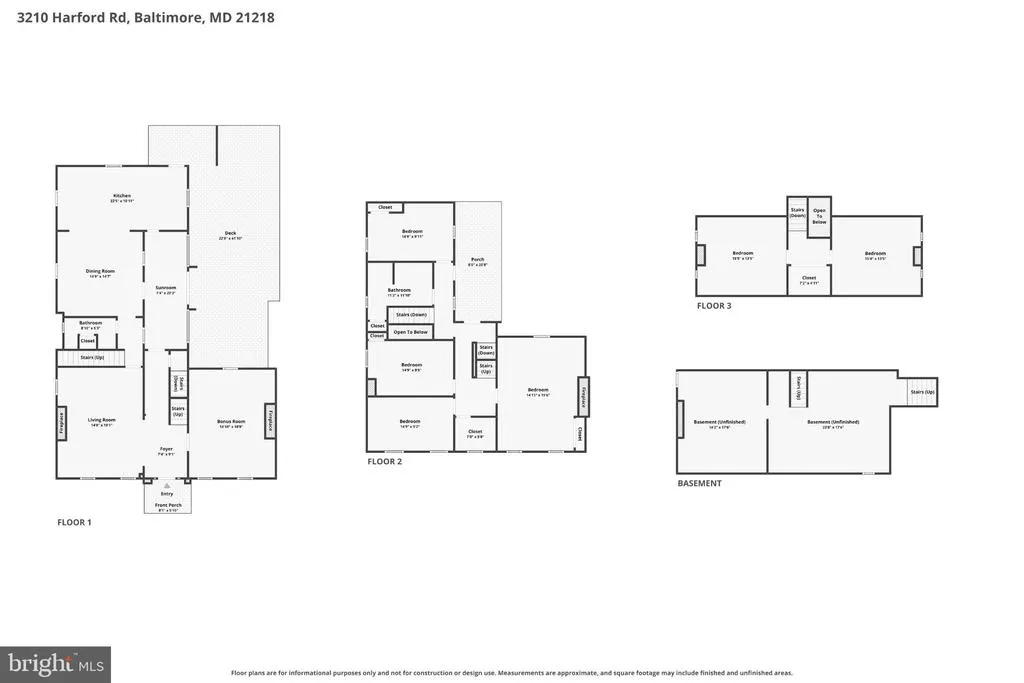
Set in the Mayfield Historic District, this stately brick Colonial offers 6 bedrooms plus a possible 7th, 2 full baths, and over 2,600 finished square feet across three levels plus a cellar, with parks on nearly every side and some of northeast Baltimore's favorite dining and shopping just up the road. Its story begins in 1860, continues with a 1920 addition, and carries through today in a home that has been meticulously maintained. Red brick, a columned front portico, black shutters, and a mature shade tree create a first impression that stands apart, and inside, original character blends easily with thoughtful updates. The kitchen pairs granite counters and stainless steel appliances with warm wood flooring, the bathrooms have been updated, and replacement windows bring the home up to date. The layout adapts to however you want to live. On the main level, a possible 7th bedroom sits beside a full bath, ready to become a guest room, home office, or flex space. Upstairs, four bedrooms share the second floor with another full bath, and the third floor adds two more bedrooms that could just as easily become a studio, gym, or quiet place to work. Below, the unfinished cellar offers even more room. When it's time to head outside, the deck and porch are ready for slow mornings and easy evenings, and Lake Montebello's paved 1.3-mile loop is just a walk away. Herring Run Park's wooded trails and Clifton Park's golf course and historic grounds are close by, while the Hamilton-Lauraville corridor along Harford Road puts local restaurants, coffee, and shops within minutes. Waverly's year-round Saturday farmers market is a short drive away. Off-street parking in the rear yard and no HOA round out this .18-acre property.
| Price History | |
|---|---|
| 9/24/2026 | Listed $536,900 |
General Features
| Living Area | 2624 |
|---|---|
| Sewer | Public Sewer |
| Heating | Radiator |
| Cooling | Ceiling Fan(s),Window Unit(s) |
| Possession | Settlement |
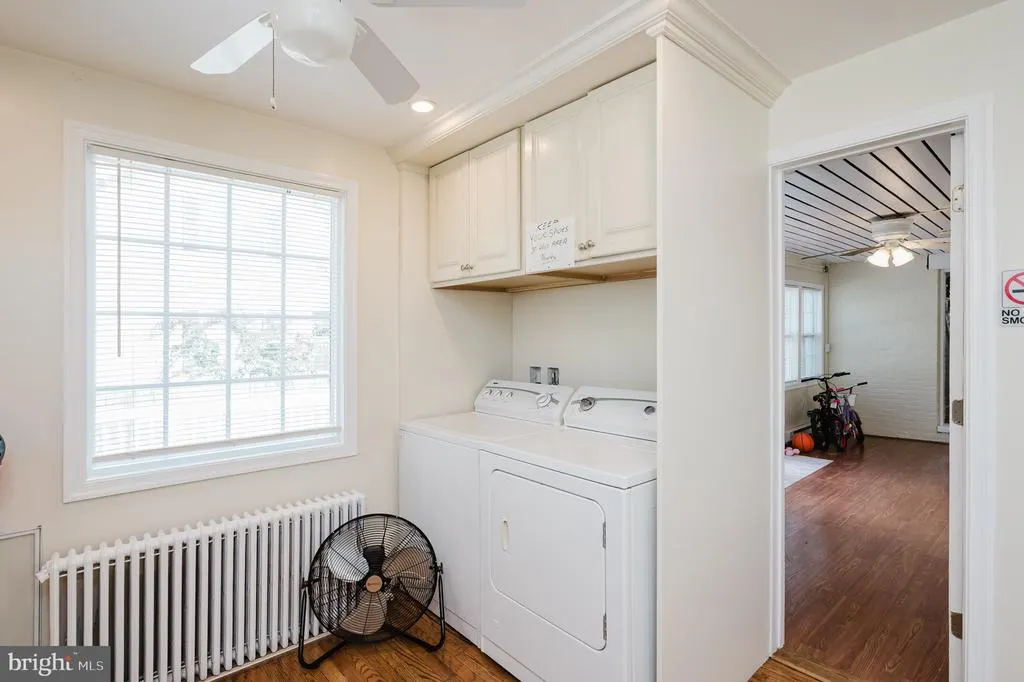
| Appliances | Dryer,Washer,Dishwasher,Exhaust Fan,Disposal,Microwave,Refrigerator,Oven/Range - Gas,Water Heater,Stainless Steel Appliances |
| Zoning | R-1 |
| Patio/Porch Features | Deck(s),Porch(es) |
| Architectural Style | Colonial |
| Security Features | Electric Alarm |
| Construction Materials | Brick |
| School District | BALTIMORE CITY PUBLIC SCHOOLS |
| Year Built | 1860 |
| Levels | 3 |
| Tax Year | 2026 |
| Ownership | Fee Simple |
| Cool Fuel | Electric |
| Section | 19 |
| Accessibility | None |
| County | BALTIMORE CITY |
| New Construction | No |
| Property Type | Residential |
| HOA | No |
| Subdivision Name | MAYFIELD HISTORIC DISTRICT |
| Garage Y/N | No |
| Water Access Y/N | No |
| Other Structures | Above Grade,Below Grade |
| Full Baths | 2 |
| Status | ACTIVE |
| Directions | For directions,please use personal GPS or Google Maps. |
| City | BALTIMORE |
| Disclosures | Prop Disclaimer,Lead Based Paint - Federal,Lead Based Paint - State |
| Senior Community Y/N | No |
| Lot Size Units | Square Feet |
| Lot Size Square Feet | 8037.00 |
| Tax Assessed Value | 313767.0 |
| Tax Annual Amount | 7405.0 |
| Property Condition | Excellent |
| Structure Type | Detached |
| Condo/Coop Association fee Y/N | No |
| Bathrooms Full Main Level | 1 |
| Bathrooms Count Main Level | 1.00 |
| Price Per Sq Ft Total AG | 204.61 |
| Acceptable Financing | Cash,Conventional,FHA,VA |
| Lease Considered Y/N | Yes |
| Vacation Rental Y/N | No |
| Virtual Tour | https://www.zillow.com/view-imx/5201b030-7fcb-4ef8-a7e6-95703286b0eb?setAttribution=mls&wl=true&initialViewType=pano&utm_source=dashboard |
| Total SQFT | 3384 |
| Standard Status | Active |
| Year Built Source | Estimated |
| Legal Subdivision | Ward 9 |
| Tax Lot | 003 |
Interior Features
| Interior Amenities | Ceiling Fan(s),Window Treatments,Carpet,Entry Level Bedroom,Upgraded Countertops,Wood Floors |
|---|---|
| Heating Fuel | Natural Gas |
| Basement | Other |
| Flooring | Carpet,Hardwood |
| Total Fireplaces | 1 |
| Fireplace Features | Non-Functioning |
| Hot Water | Natural Gas |
| Basement (Y/N) | Yes |
| Heating Y/N | Yes |
| Fireplace Y/N | Yes |
| Above Grade Finished Area | 2624 |
| Central Air Y/N | No |
| Total Bedrooms | 7 |
| Main Level Bedrooms | 1 |
| Below Grade Finished Area Unit Type | Square Feet |
| LivingAreaSource | Assessor |
| Below Grade Unfin Area Units | Square Feet |
| Below Grade Unfin SQFT | 760 |
| Below Grade Unfin SQFT Source | Assessor |
| Below Grade Finished Area Source | Assessor |
| Bedrooms Count All Upper Levels | 6 |
| Bedrooms Count Upper Level 1 | 2 |
| Bedrooms Count Upper Level 2 | 4 |
| Bathrooms Full Upper Level 2 | 1 |
| Bathrooms Full All Upper Levels | 1 |
| Bathrooms Count Upper Level 2 | 1.00 |
| Bathrooms Count Upper Level 1 | 0.00 |
| Bathrooms Count Lower Level 1 | 0.00 |
| Bathrooms Count All Upper Levels | 1 |
| Above Grade Unfin Area Units | Square Feet |
| Above Grade Unfin SQFT Source | Estimated |
| Above Grade Finished Area Source | Assessor |
| Above Grade Finished Area Unit Type | Square Feet |
| Total Baths | 2 |
Exterior Features
| Pool | No Pool |
|---|---|
| Water Source | Public |
| Type of Parking | Other |
| Land Use Code | R |
| Foundation Details | Permanent |
| Water View Y/N | No |
| Lot Size Acres | 0.18 |
| Lot Size Source | Assessor |
| Waterfront Y/N | No |
| Door Features | Storm |
| Land Assessed Value | 61500.00 |
| Navigable Water Y/N | No |
| Water Oriented Y/N | No |
Amenities
- Foreclosure
- Views
- Short Sale
- New Construction
- Adult 55+
- Lease To Own
- No HOA Fees
- Furnished
- Primary On Main
- Air Conditioning
- Seller Finance
- Green
- Fixer Upper
- Horse
- Golf
- Fireplace
- Deck
- Garage
- Basement
- Pool
Property vs Single Family Average in 21218
Price
Taxes
Year Built
Visits

 © BRIGHT, All Rights Reserved
