

Foreclosure - Views - Primary on Main
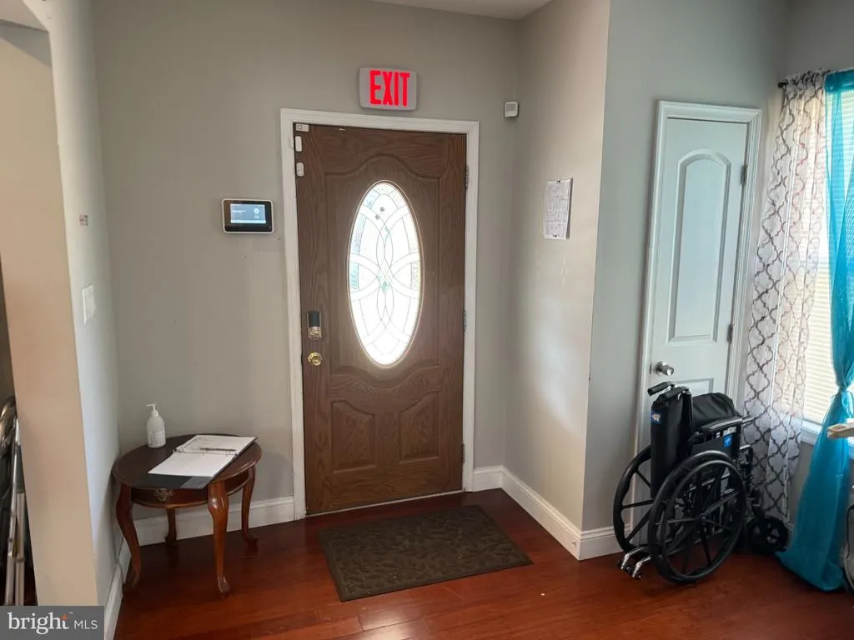

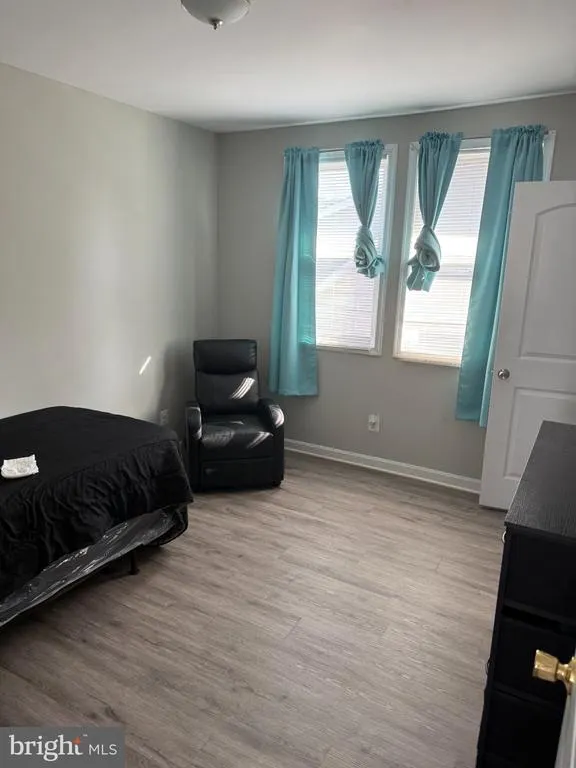
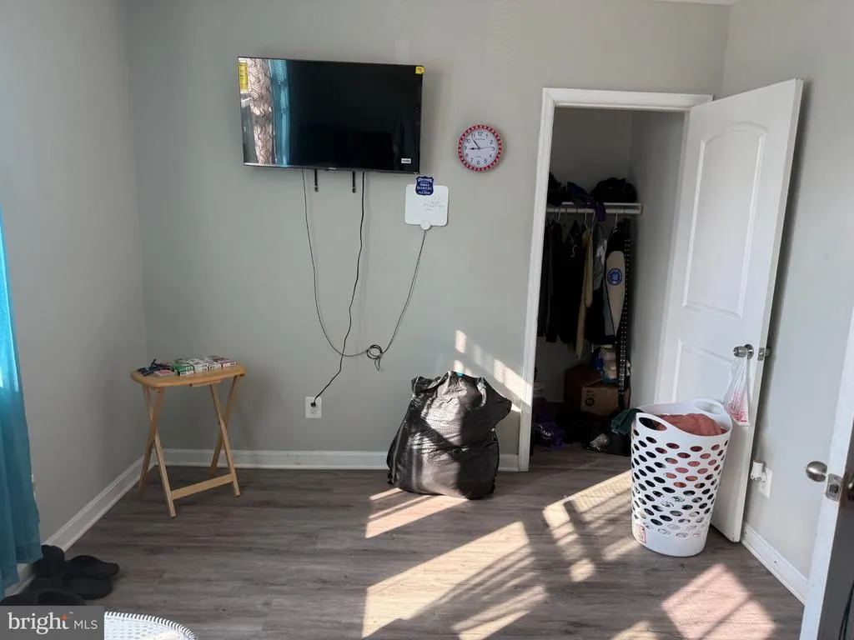
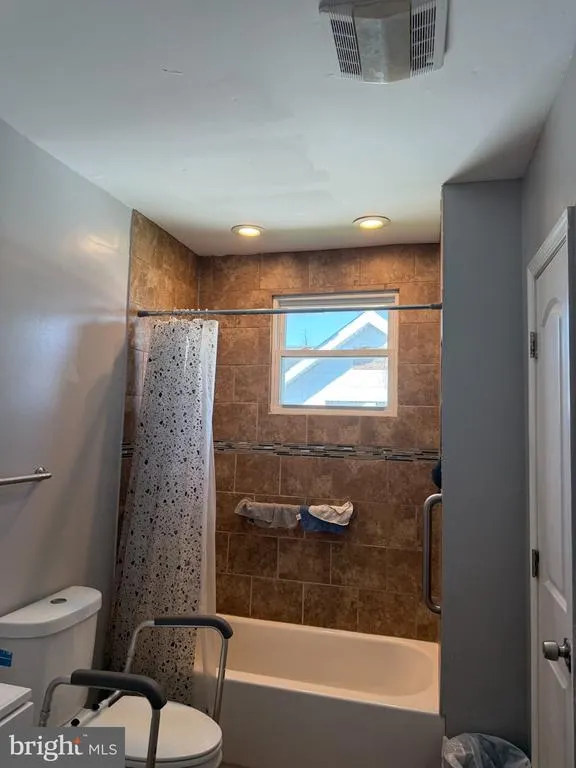
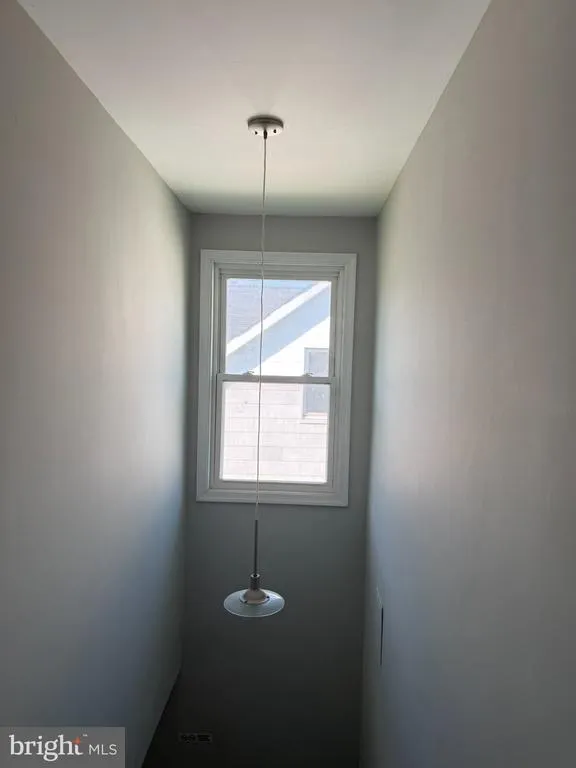
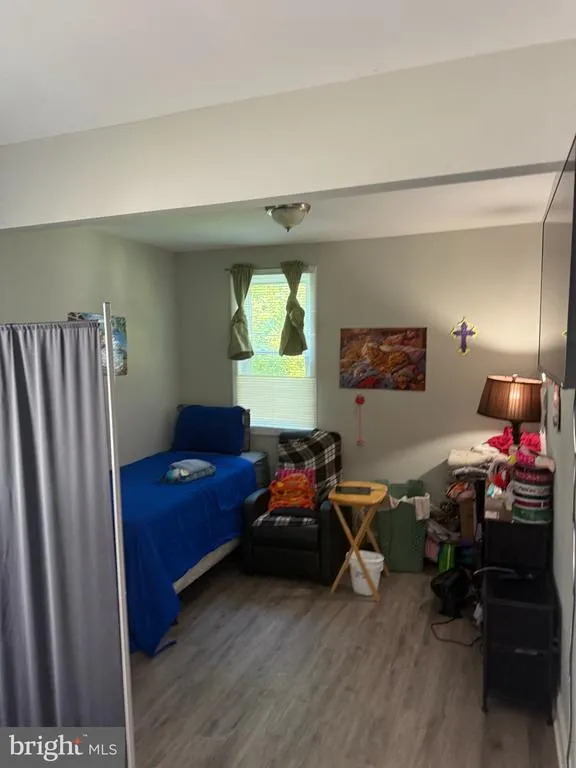
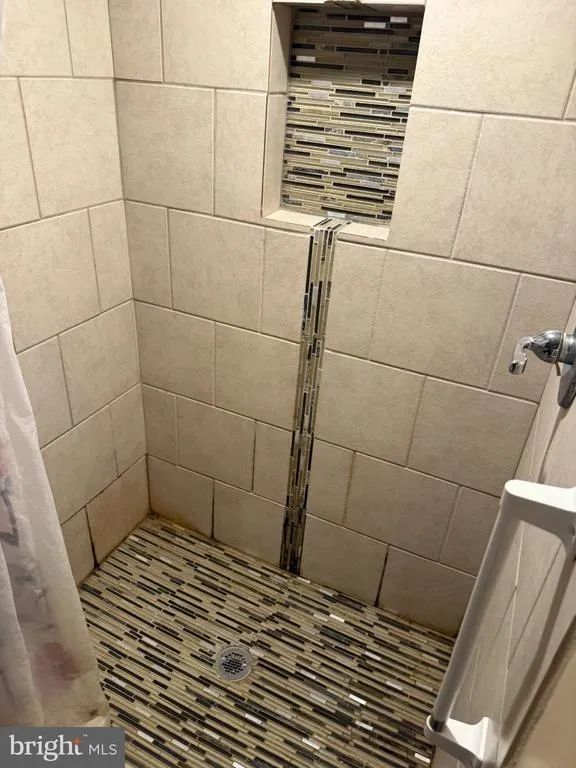
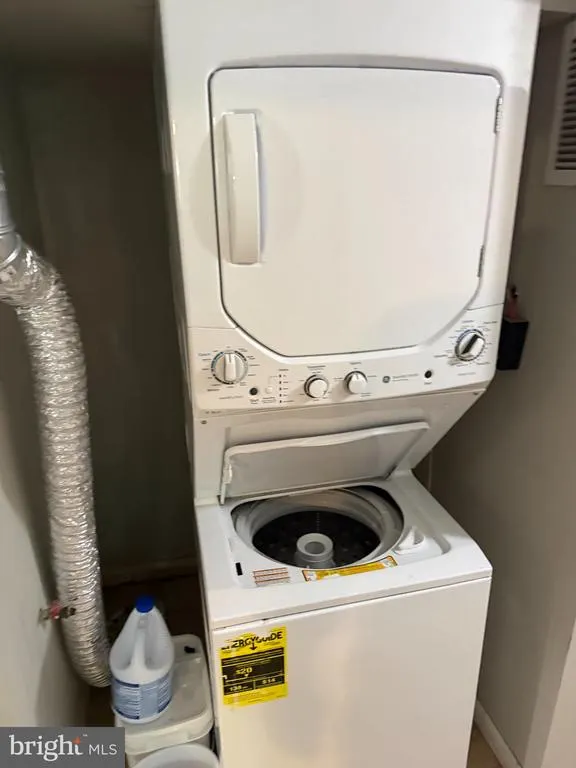
Address
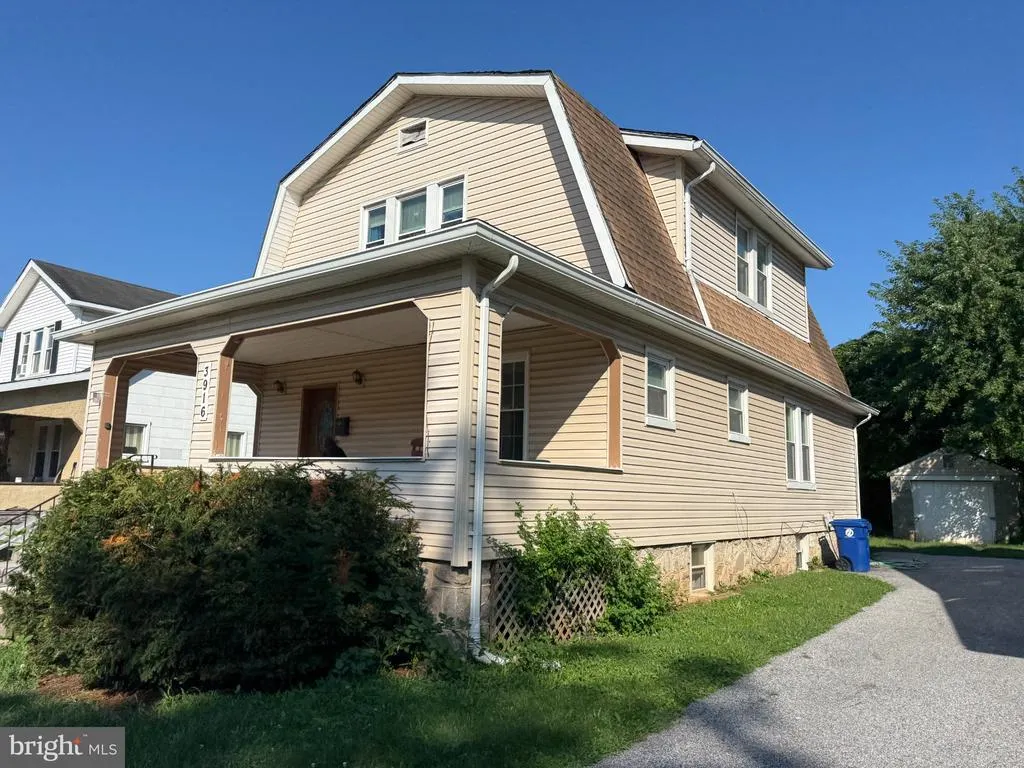
3916 Pinkney Road, Baltimore, MD
Price
$ 339,900
Property Attributes
- MLS#MDBA2227132
- TypeSingle Family
- Listing Status ACTIVE
- CountyBALTIMORE CITY
- CityBaltimore
- NeighborhoodGlen
- Zip21215
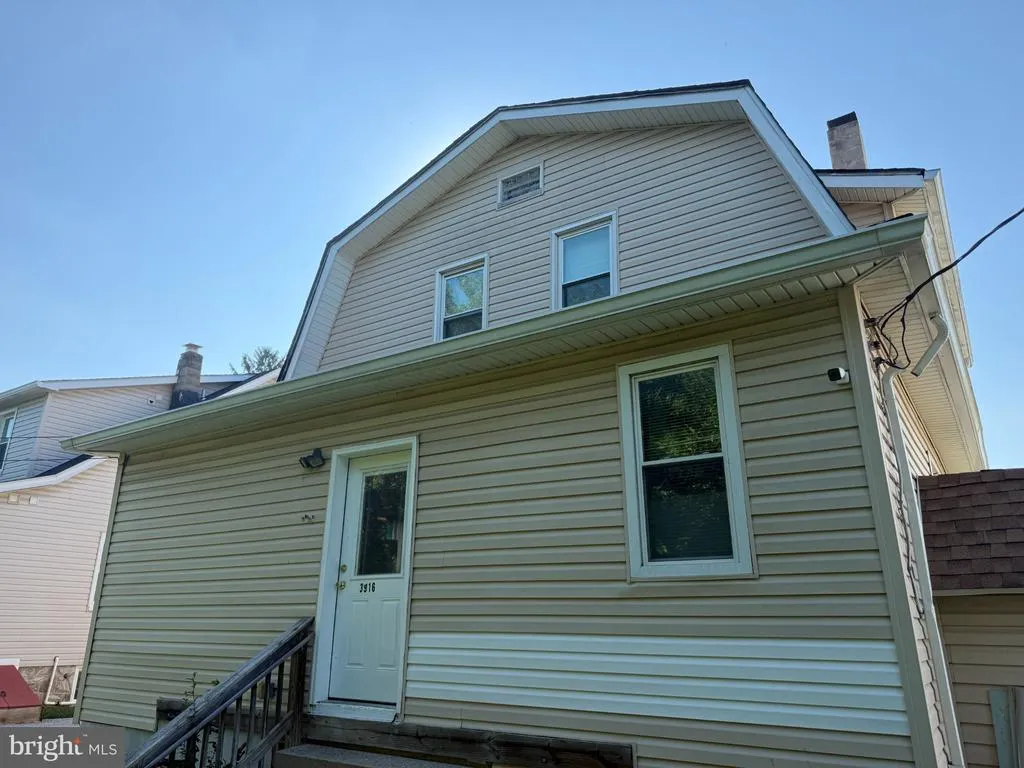
- StyleColonial,Craftsman
- Year Built1928
- Taxes$ 4141
- Price$ 339,900
- Bedrooms7
- Full Bathrooms3
- Half Bathrooms1
- Sqr Footage1712
- Lot Size0.14 Acres
Data Source:
Bright MLS
Property Description
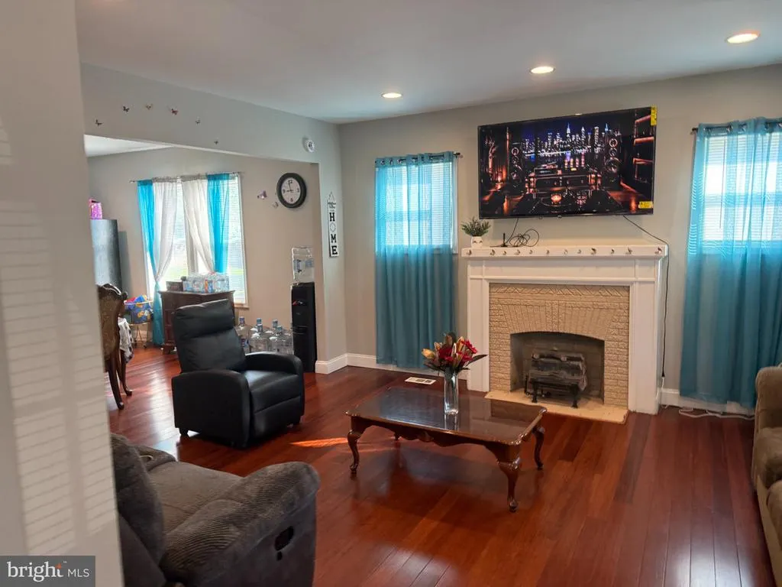
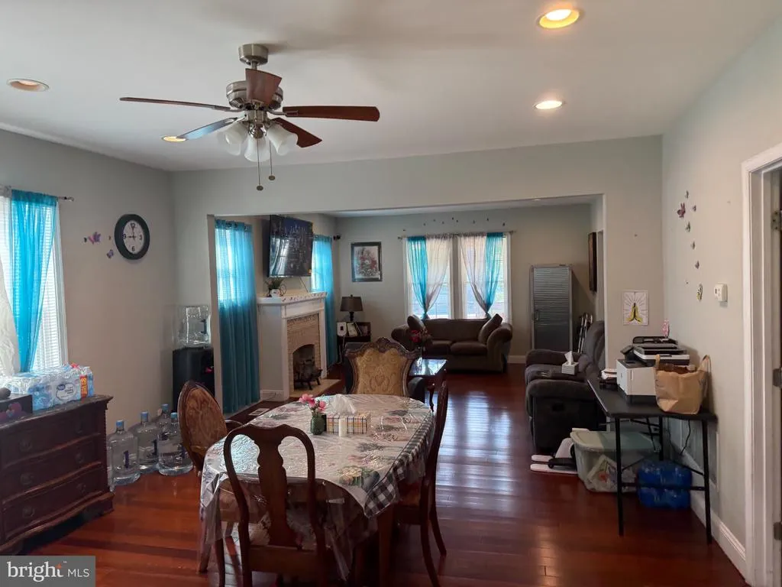
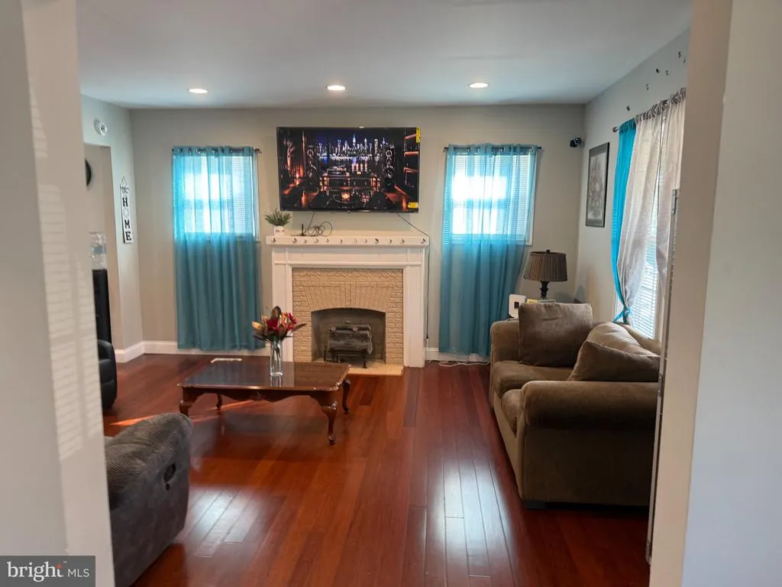
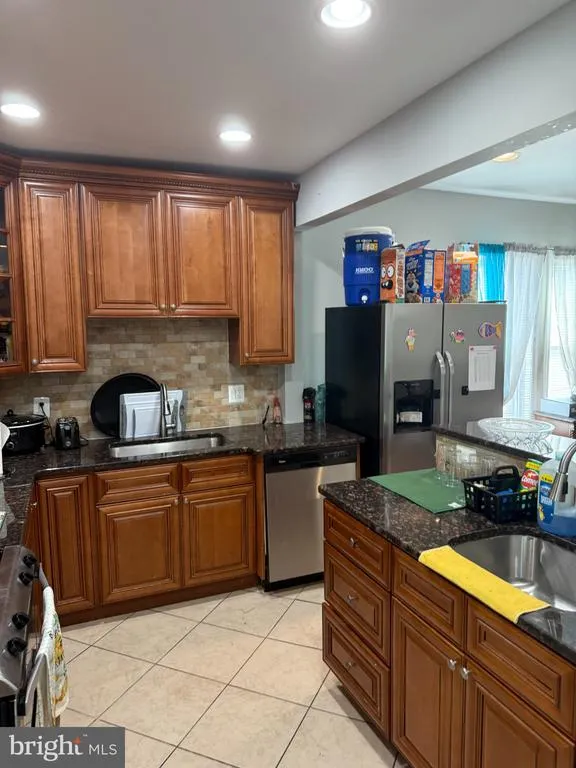
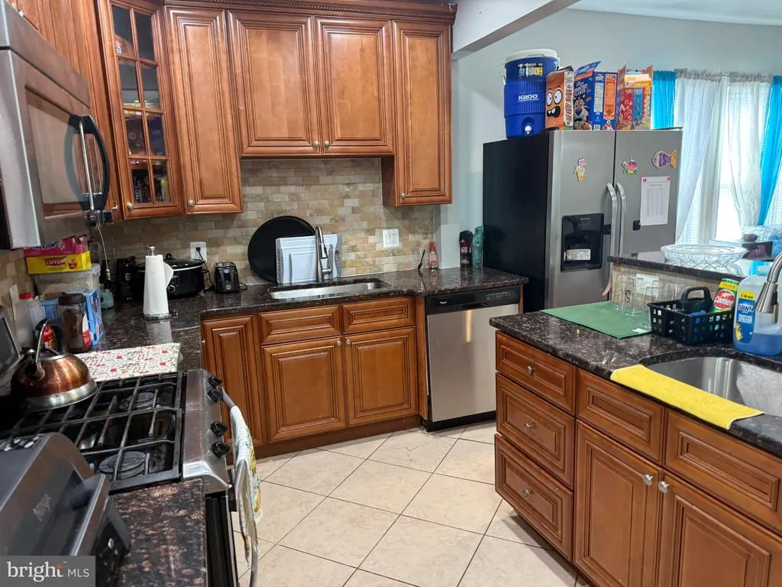
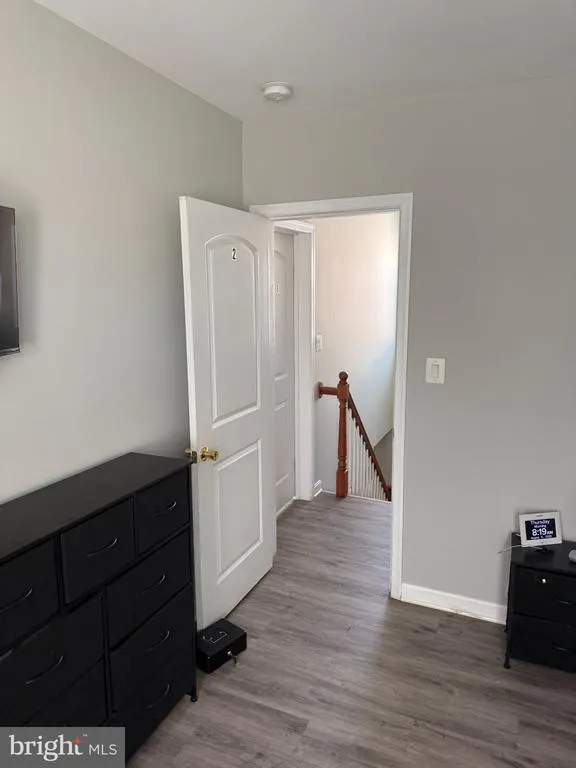
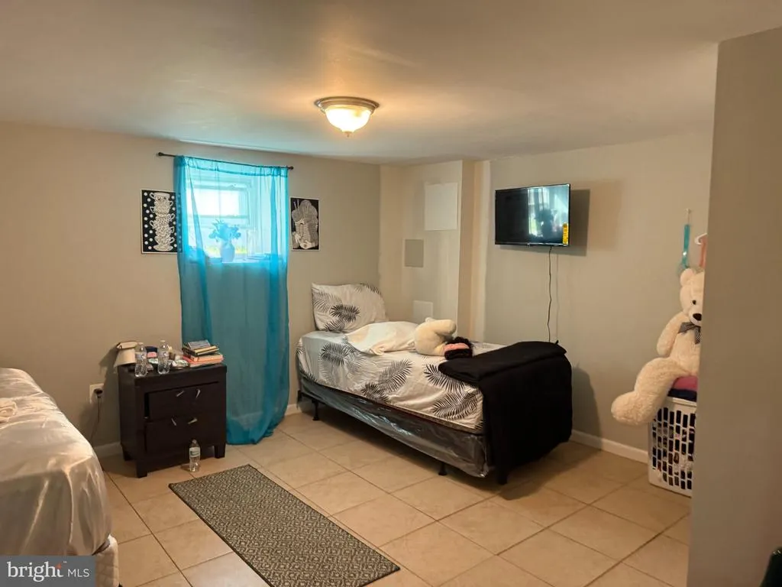
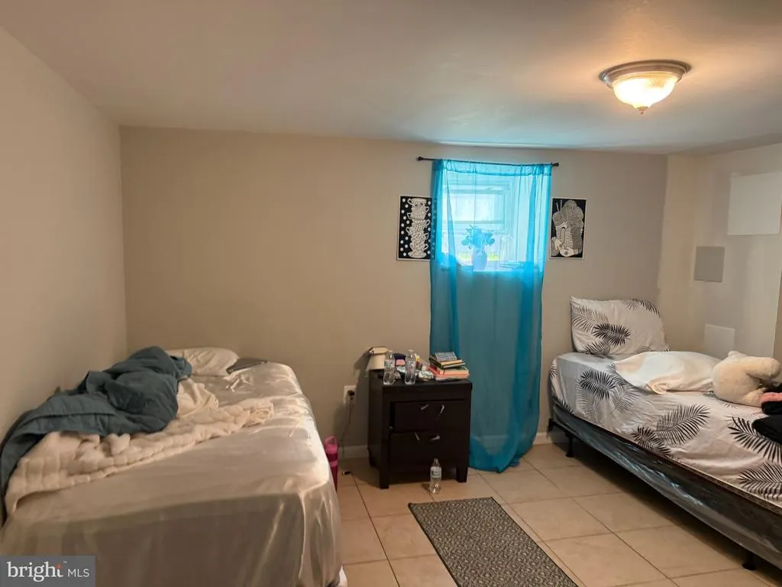
Three fully finished floors with modern updating including mechanical equipment, and appliances. Everything is fully operational and maintained. Theres even a recent HVAC service that was completed 9/26. Dont miss a golden opportunity to add a true performer to your rental portfolio, or live in it as it is! We're move in ready here!
| Elementary School | Middle School | High School |
|---|---|---|
| Call School Board Elementary School | Call School Board Middle School | Call School Board High School |
| Price History | |
|---|---|
| 9/28/2026 | Listed $339,900 |
General Features
| Living Area | 1712 |
|---|---|
| Sewer | Public Sewer |
| Heating | Central,90% Forced Air,Forced Air |
| Cooling | Central A/C,Ceiling Fan(s) |
| Utilities | Above Ground,Natural Gas Available,Under Ground |
| Possession | Settlement,Subject to Existing Lease |
| Roof | Asphalt,Hip,Pitched,Shingle |
| Appliances | Dishwasher,Disposal,Microwave,Oven - Single,Oven/Range - Gas,Refrigerator,Stove,Stainless Steel Appliances,Washer,Washer/Dryer Stacked,Water Heater |
| Zoning | R-3 |
| Architectural Style | Colonial,Craftsman |
| Security Features | Carbon Monoxide Detector(s),Main Entrance Lock,Smoke Detector |
| Construction Materials | Asphalt,Block,Combination,Composition,Concrete,Copper Plumbing,CPVC/PVC,Frame,Glass,Masonite,Masonry,Mixed,Mixed Plumbing,Stick Built |
| School District | BALTIMORE CITY PUBLIC SCHOOLS |
| Year Built | 1928 |
| Electric | 220 Volts,Circuit Breakers,Underground |
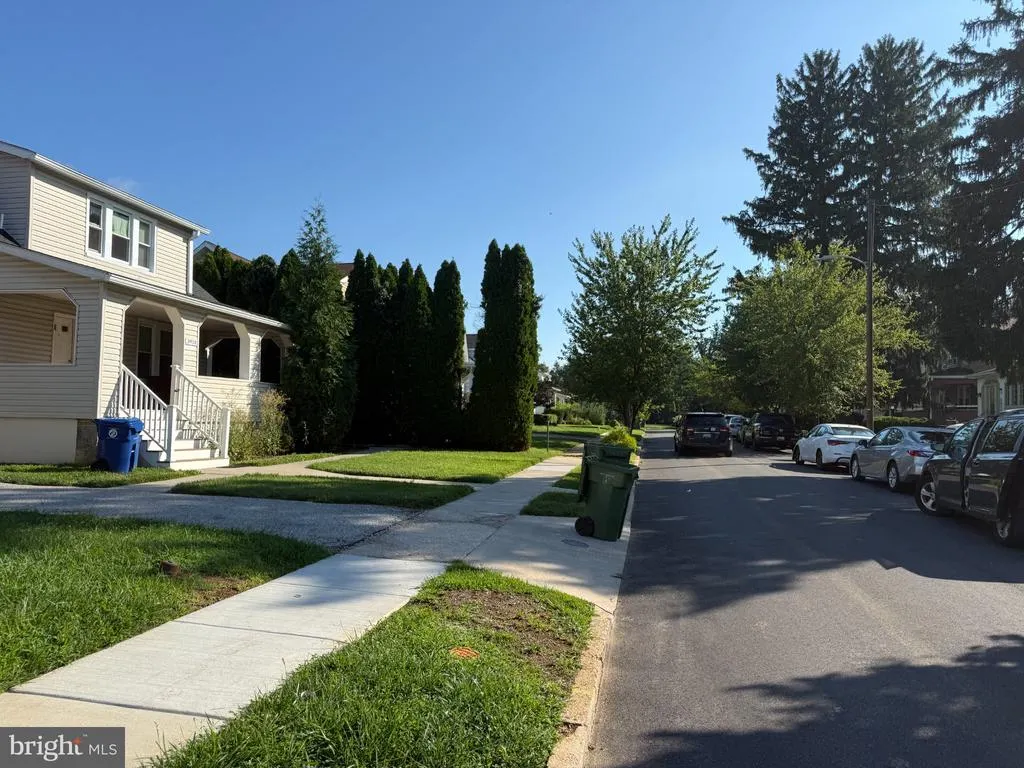
| View | Street |
| Levels | 3 |
| Tax Year | 2025 |
| Ownership | Fee Simple |
| Cool Fuel | Electric |
| Section | 23 |
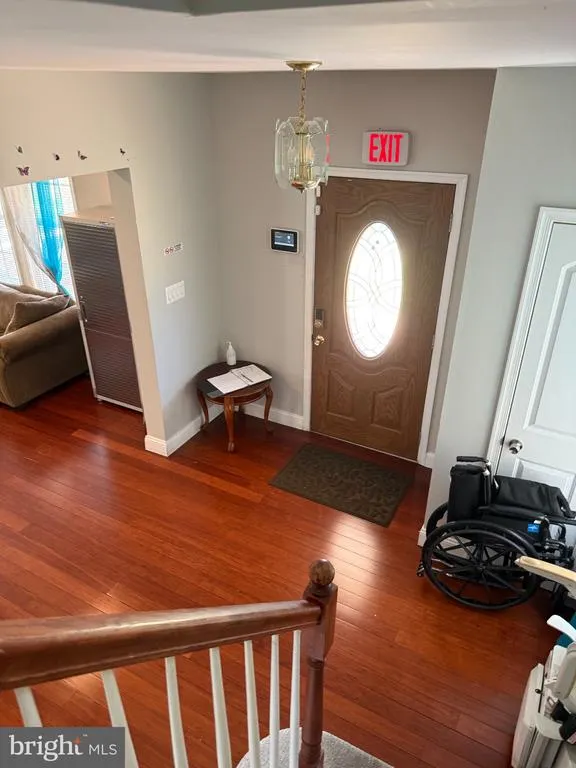
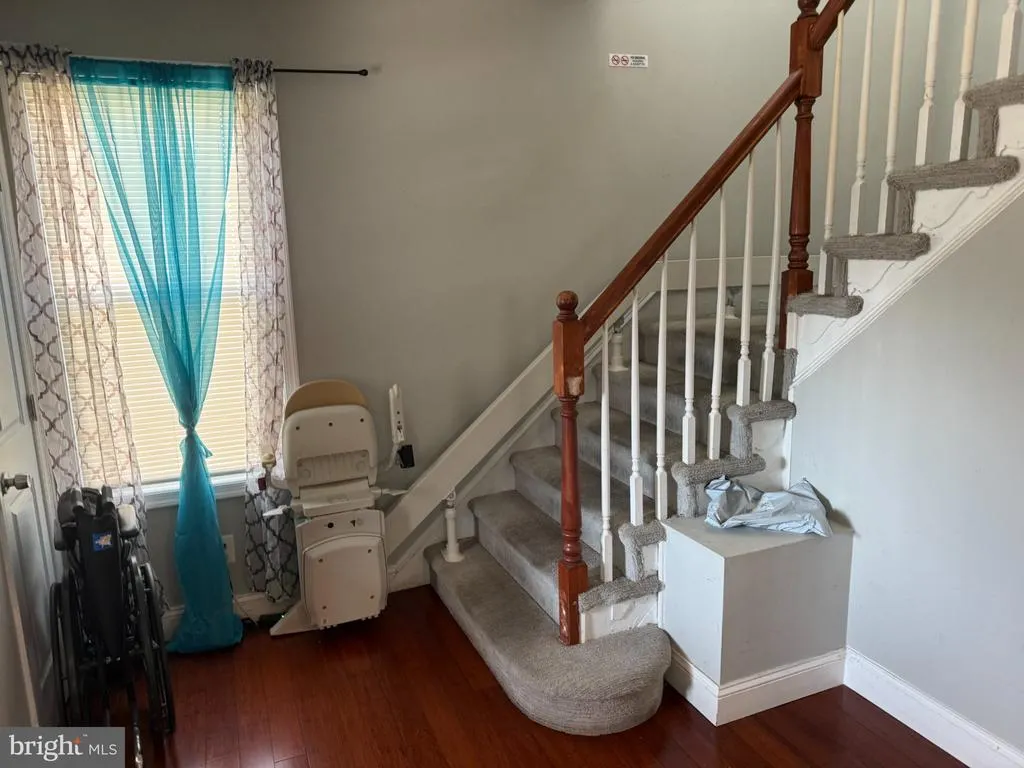
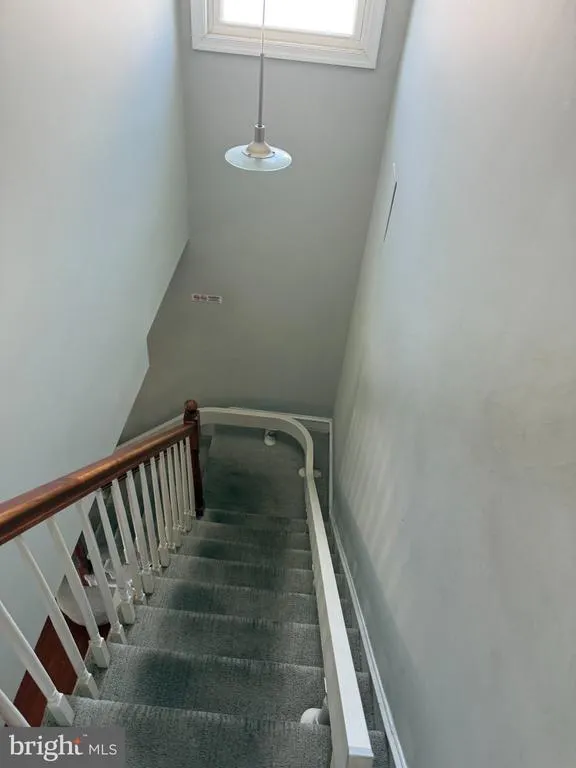
| Accessibility | Chairlift,Mobility Improvements |
| County | BALTIMORE CITY |
| New Construction | No |
| Property Type | Residential |
| HOA | No |
| Subdivision Name | GLEN |
| Garage Y/N | No |
| Water Access Y/N | No |
| Other Structures | Above Grade,Below Grade |
| Transportation | Bus Stop less than 1 mile,Metro/Subway Station 1 to 3 miles |
| Full Baths | 3 |
| Status | ACTIVE |
| Directions | Reisterstown Road to Pinkney Road. |
| City | BALTIMORE |
| Disclosures | Exempt - Disclosure/Disclaimer |
| Senior Community Y/N | No |
| Lot Size Units | Square Feet |
| Lot Size Square Feet | 5998.00 |
| Tax Assessed Value | 184633.0 |
| Tax Annual Amount | 4141.0 |
| Home Warranty Y/N | No |
| Property Condition | Excellent |
| Structure Type | Detached |
| Condo/Coop Association fee Y/N | No |
| Bathrooms Full Main Level | 1 |
| Bathrooms Count Main Level | 2.00 |
| Price Per Sq Ft Total AG | 259.07 |
| Acceptable Financing | Cash,Conventional,FHA,FHA 203(k),FHA 203(b),Negotiable,Private |
| Lease Considered Y/N | No |
| Vacation Rental Y/N | No |
| Total SQFT | 2144 |
| Location Type | Suburban |
| Standard Status | Active |
| Year Built Source | Assessor |
| Legal Subdivision | Ward 27 |
| Tax Lot | 054 |
Interior Features
| Interior Amenities | Bathroom - Stall Shower,Bathroom - Walk-In Shower,Breakfast Area,Ceiling Fan(s),Combination Kitchen/Dining,Dining Area,Entry Level Bedroom,Flat,Floor Plan - Open,Floor Plan - Traditional,Kitchen - Ea |
|---|---|
| Heating Fuel | Natural Gas |
| Basement | Connecting Stairway,Combination,Fully Finished,Heated,Improved,Interior Access,Poured Concrete,Rear Entrance,Outside Entrance,Space For Rooms,Walkout Stairs,Windows,Workshop |
| Flooring | Ceramic Tile,Concrete,Engineered Wood,Laminate Plank,Laminated,Luxury Vinyl Tile,Vinyl |
| Hot Water | Natural Gas |
| Basement (Y/N) | Yes |
| Heating Y/N | Yes |
| Window Features | Double Hung,Double Pane,Insulated,Replacement,Screens,Vinyl Clad |
| Fireplace Y/N | No |
| Above Grade Finished Area | 1312 |
| Half Baths | 1 |
| Central Air Y/N | Yes |
| Total Bedrooms | 7 |
| Below Grade Finished Area | 400 |
| Room Type | Living Room,Bedroom 2,Bedroom 3,Bedroom 4,Bedroom 5,Kitchen,Bedroom 1,Bedroom 6,Bathroom 1,Bathroom 2,Bathroom 3,Bonus Room,Half Bath |
| Main Level Bedrooms | 2 |
| Below Grade Finished Area Unit Type | Square Feet |
| LivingAreaSource | Assessor |
| Laundry Type | Basement |
| Below Grade Unfin Area Units | Square Feet |
| Below Grade Unfin SQFT | 432 |
| Below Grade Unfin SQFT Source | Assessor |
| Below Grade Finished Area Source | Assessor |
| Bedrooms Count All Lower Levels | 2 |
| Bedrooms Count All Upper Levels | 3 |
| Bedrooms Count Lower Level 1 | 2 |
| Bedrooms Count Upper Level 1 | 3 |
| Bathrooms Half Main Level | 1 |
| Bathrooms Full Upper Level 1 | 1 |
| Bathrooms Full Lower Level 1 | 1 |
| Bathrooms Full All Upper Levels | 1 |
| Bathrooms Full All Lower Levels | 1 |
| Bathrooms Count Upper Level 1 | 1.00 |
| Bathrooms Count Lower Level 1 | 1.00 |
| Bathrooms Count All Upper Levels | 1 |
| Bathrooms Count All Lower Levels | 1 |
| Above Grade Finished Area Source | Assessor |
| Above Grade Finished Area Unit Type | Square Feet |
| Total Baths | 4 |
Exterior Features
| Exterior Amenities | Exterior Lighting,Flood Lights,Play Area,Secure Storage,Sidewalks,Street Lights |
|---|---|
| Pool | No Pool |
| Parking Features | Gravel Driveway,Paved Parking,Private,Public,Secure Parking,Stone Driveway,Surface |
| Lot Features | Front Yard,Interior,Level,Private,Rear Yard,SideYard(s) |
| Water Source | Public |
| Total Parking Spaces | 2 |
| Type of Parking | Driveway,Off Street |
| Land Use Code | R |
| Foundation Details | Block,Concrete Perimeter,Brick/Mortar,Permanent |
| Water View Y/N | No |
| Lot Size Acres | 0.14 |
| Road Surface Type | Access - On Grade,Black Top,Paved |
| Lot Size Source | Assessor |
| Waterfront Y/N | No |
| Door Features | Insulated,Six Panel |
| Land Assessed Value | 61900.00 |
| Navigable Water Y/N | No |
| Water Oriented Y/N | No |
Room Details
| Room | Dimensions | Level | Flooring | Details |
|---|---|---|---|---|
| Bathroom 1 | Upper 1 | Bathroom - Stall Shower,Flooring - Ceramic Tile | ||
| Bathroom 2 | Main | Flooring - Ceramic Tile | ||
| Bathroom 3 | Lower 1 | Bathroom - Walk-In Shower,Flooring - Ceramic Tile | ||
| Bedroom 1 | Upper 1 | Flooring - HardWood,Ceiling Fan(s) | ||
| Bedroom 2 | Upper 1 | Flooring - HardWood | ||
| Bedroom 3 | Upper 1 | Flooring - HardWood | ||
| Bedroom 4 | Main | Flooring - HardWood | ||
| Bedroom 5 | Main | Flooring - HardWood | ||
| Bedroom 6 | Lower 1 | Flooring - Ceramic Tile | ||
| Bonus Room | Lower 1 | Flooring - Ceramic Tile | ||
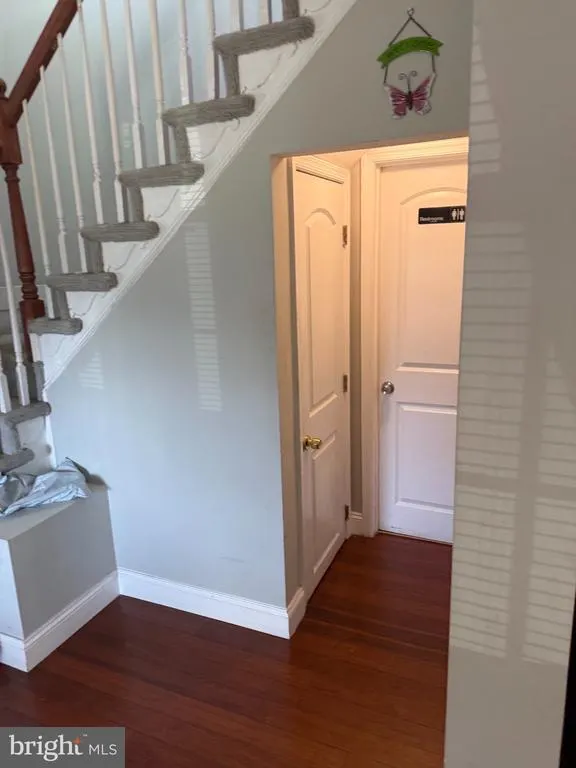
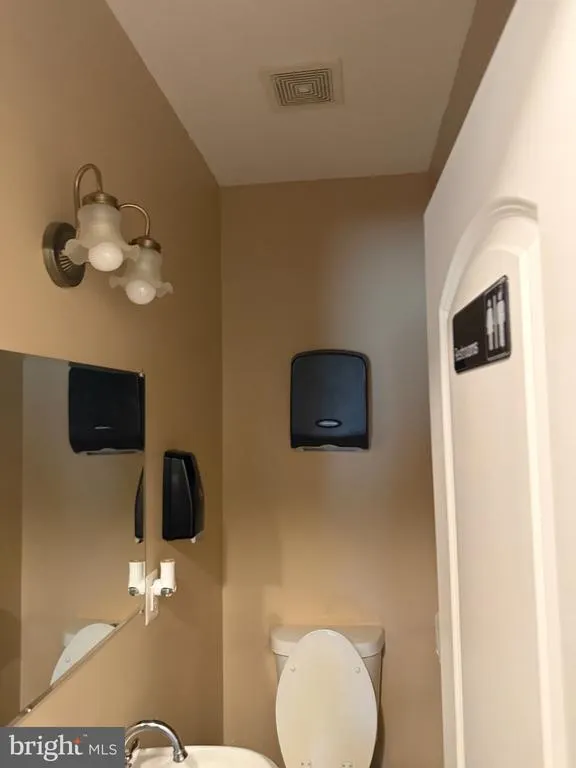
| Half Bath | Main | |||
| Kitchen | Main | Flooring - Ceramic Tile,Kitchen - Gas Cooking,Lighting - Recessed,Kitchen - Eat-in | ||
| Living Room | Main | Flooring - HardWood |
Amenities
- Foreclosure
- Views
- Short Sale
- New Construction
- Adult 55+
- Lease To Own
- No HOA Fees
- Furnished
- Primary On Main
- Air Conditioning
- Seller Finance
- Green
- Fixer Upper
- Horse
- Golf
- Fireplace
- Deck
- Garage
- Basement
- Pool
Property vs Single Family Average in 21215
Price
Taxes
Year Built
Visits

 © BRIGHT, All Rights Reserved
