

Price Reduction - Water Views - Primary on Main





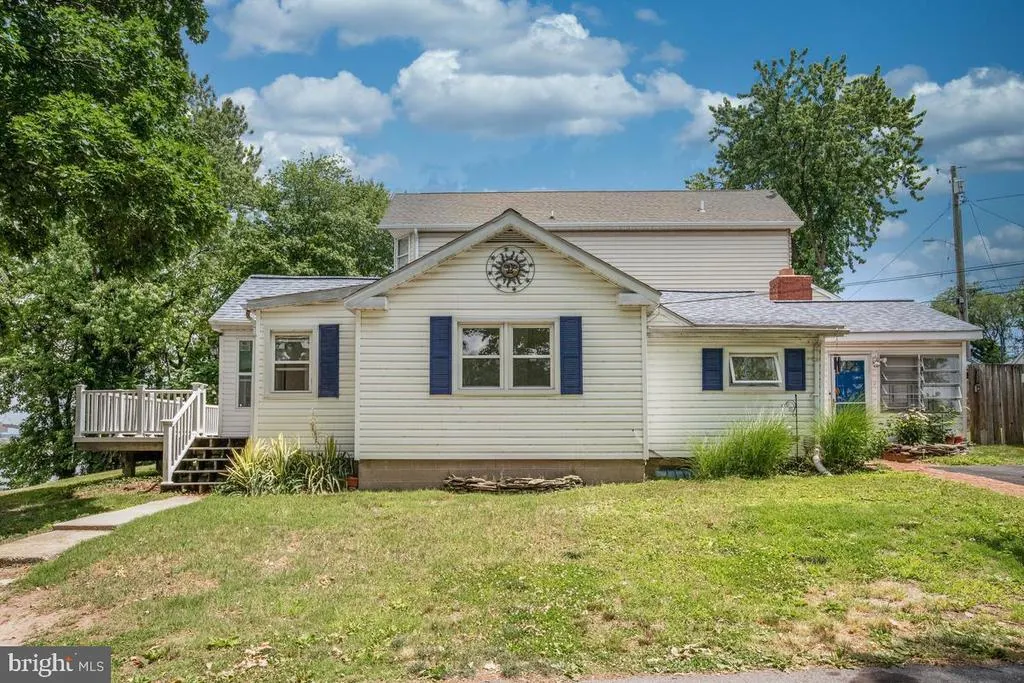

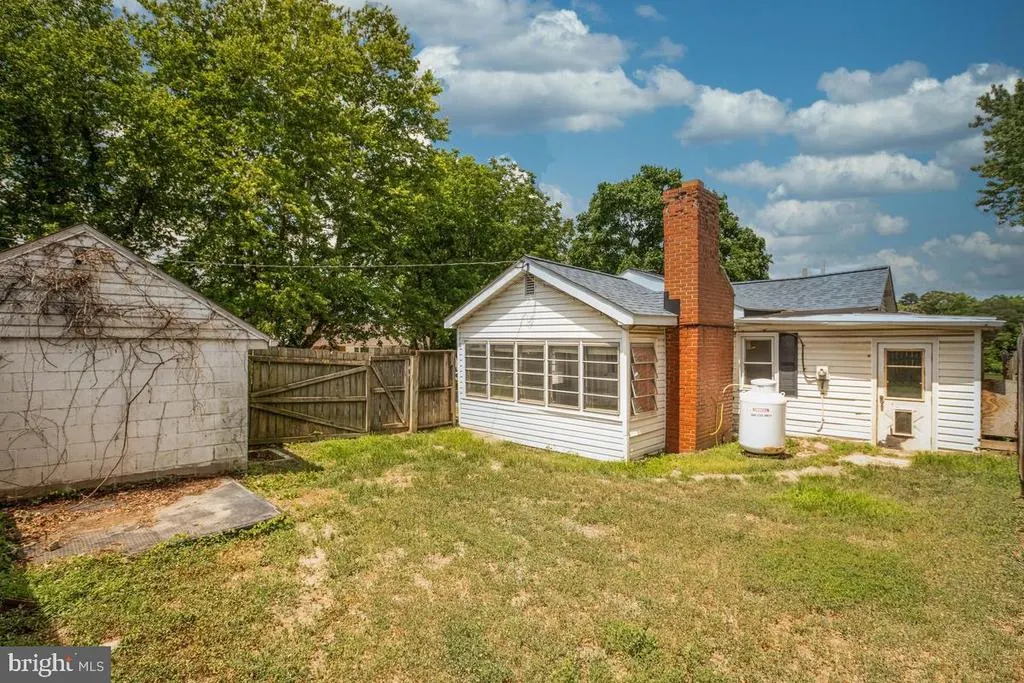
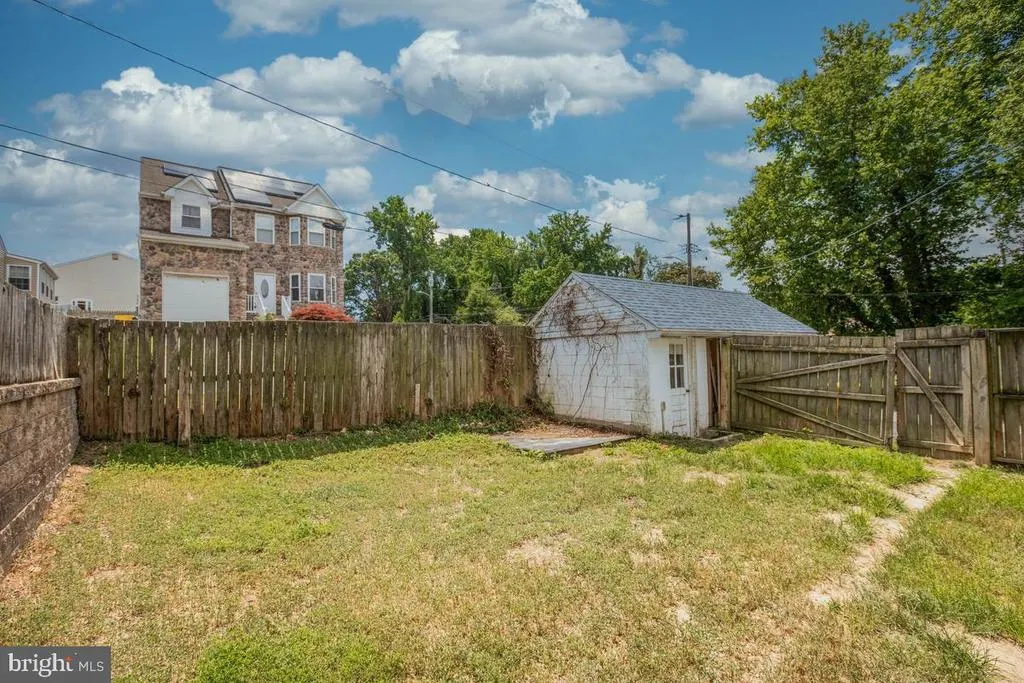
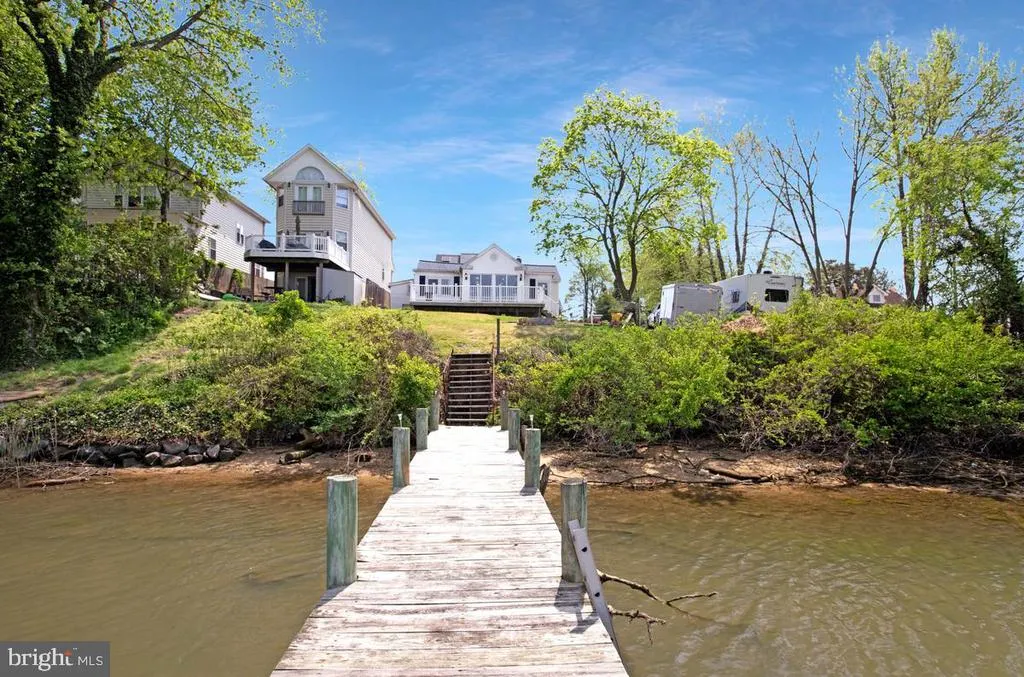


Address
7801 Waterview, Orchard Beach, MD
Price
$ 375,000
Property Attributes
- MLS#MDAA2139284
- TypeSingle Family
- Listing Status ACTIVE
- CountyANNE ARUNDEL
- CityOrchard Beach
- NeighborhoodOrchard Beach
- Zip21226
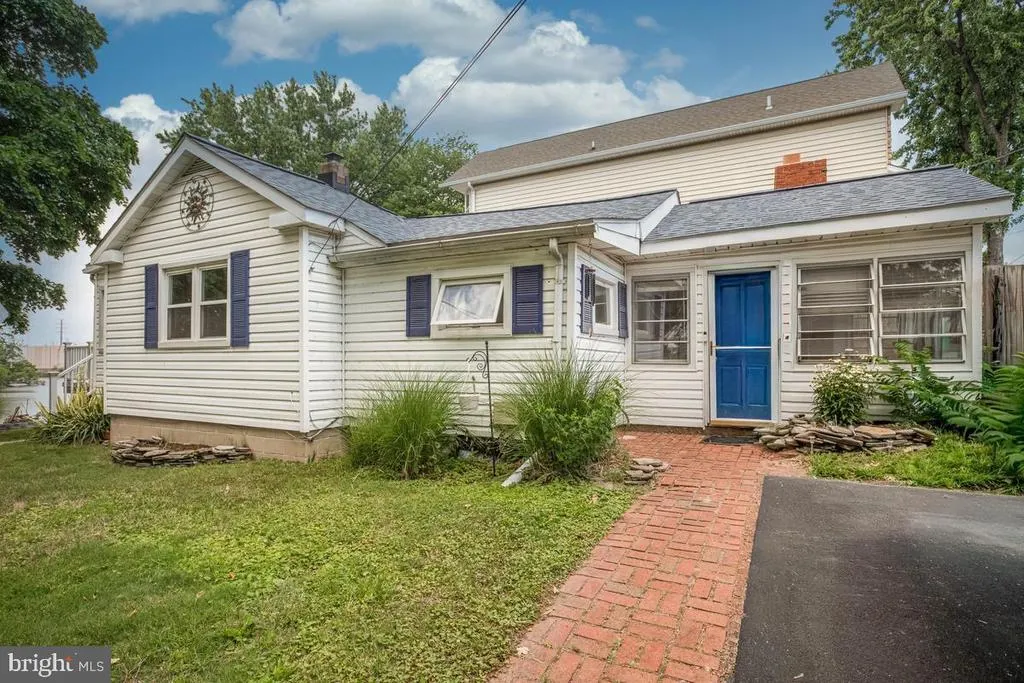
- StyleRanch/Rambler
- Year Built1935
- Taxes$ 4163
- Price$ 375,000
- Bedrooms3
- Full Bathrooms2
- Half Bathrooms0
- Sqr Footage1367
- Lot Size0.12 Acres
Data Source:
Bright MLS
Property Description
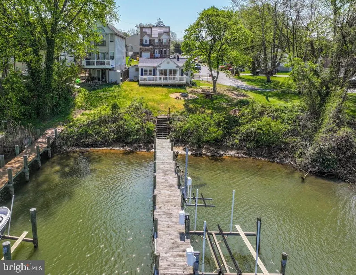
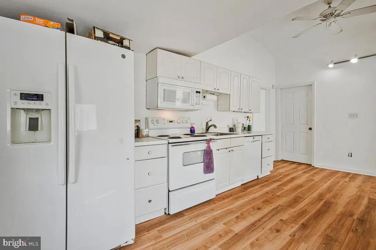
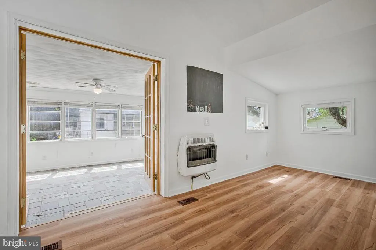
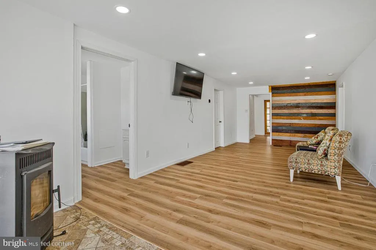
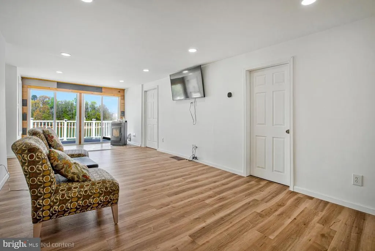
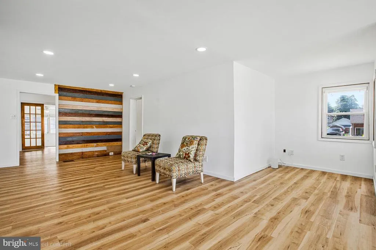
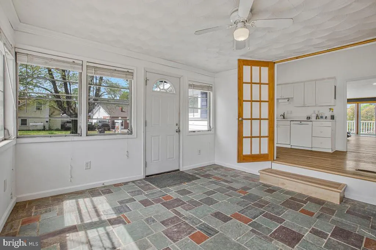
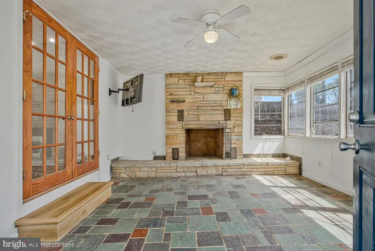
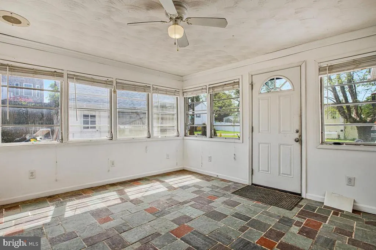
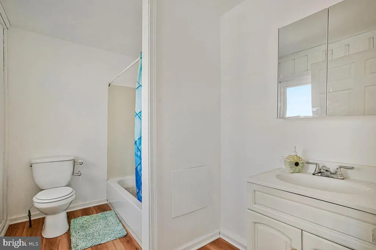
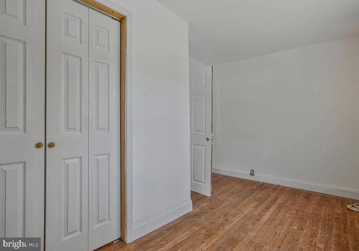
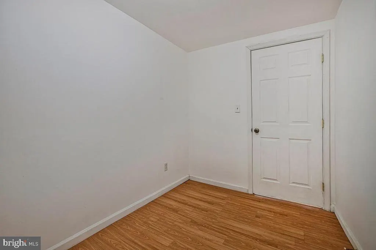
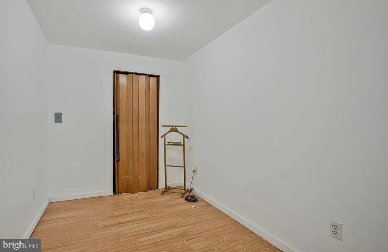
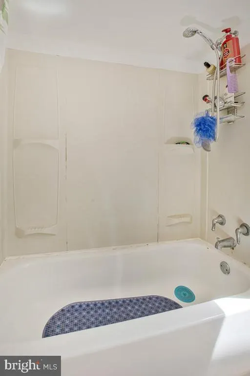
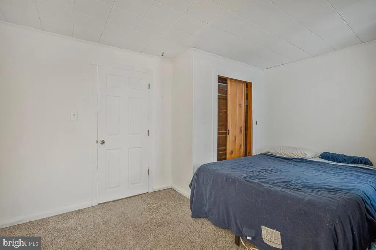
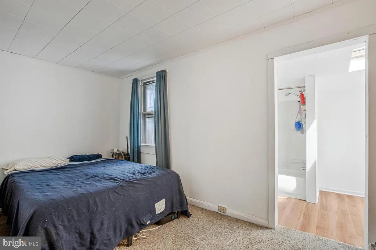
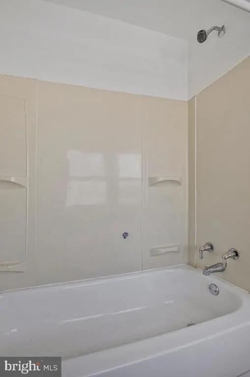
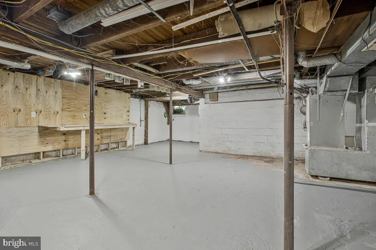
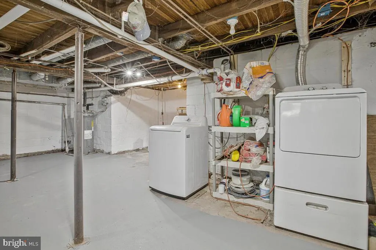
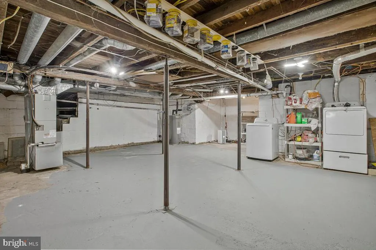
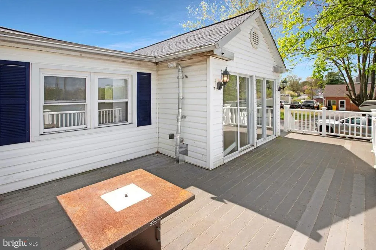
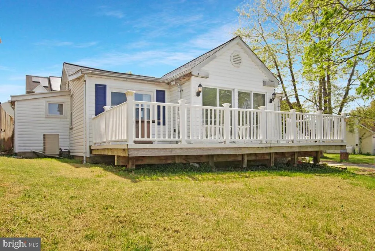
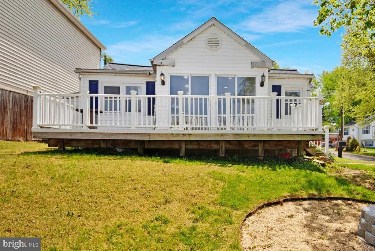
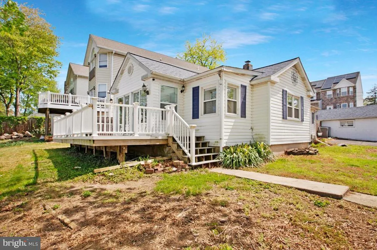
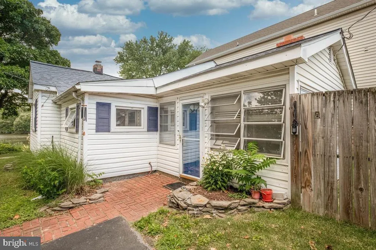
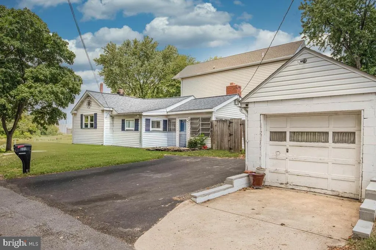
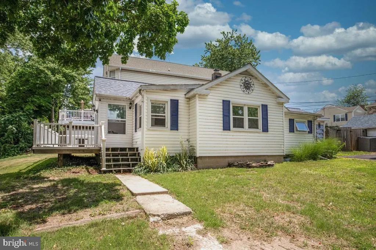
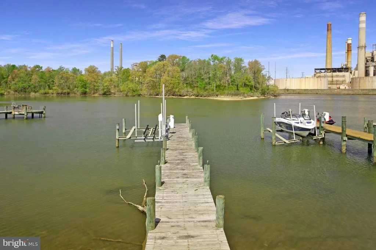
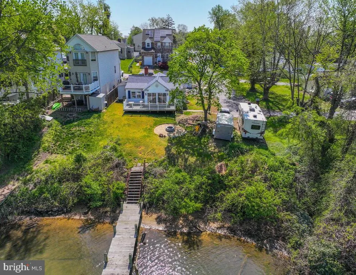
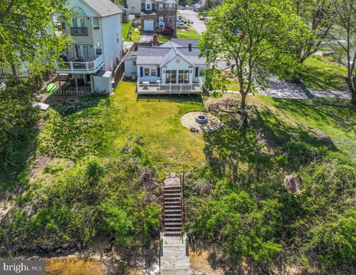
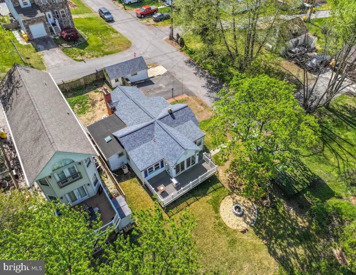
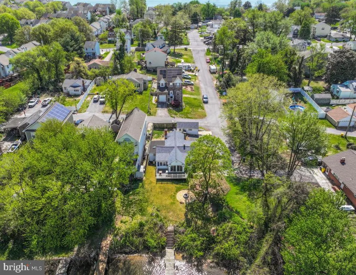
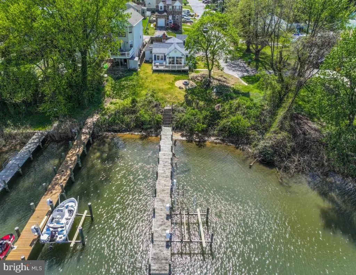
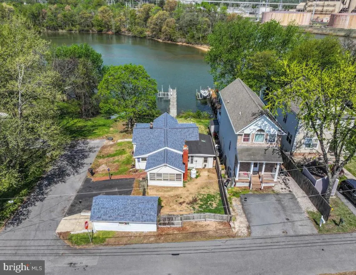
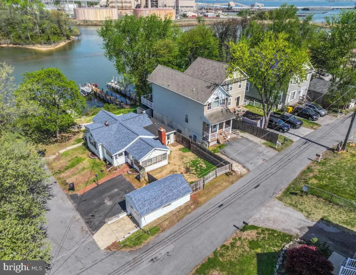
PRIVATE PIER. WATER VIEWS. YOUR OWN PLACE TO ESCAPE. If you've been waiting for an opportunity to live the water lifestyle without the waterfront price tag, take another look at 7801 Waterview Drive! Imagine starting your morning with coffee overlooking the water, spending the afternoon fishing, kayaking or paddleboarding from your private pier, and ending the day relaxing on the deck as the sun goes down. This isn't just a homeit's a lifestyle. Inside, this 3-bedroom, 2-bath rancher offers comfortable one-level living with fresh paint and new flooring in the kitchen and living room. The inviting living room features a cozy pellet stove, and the primary suite includes a skylight and private full bath. Two additional bedrooms and a second full bath complete the main level, while the unfinished basement provides plenty of storage, utility space and a dedicated laundry area. Love being on the water? You're in the right place. Enjoy boating access toward Baltimore and Annapolis and spend your weekends exploring waterfront restaurants, marinas and destinationsor simply stay home and enjoy the view. The water-privileged community adds even more, with access to a boat ramp, community pier, beach, picnic area and tot lot. Why settle for an ordinary house when you can come home to the water? Bring your kayak, paddleboard and fishing rodsand start enjoying the lifestyle you've been looking for. Schedule your showing and experience 7801 Waterview Drive for yourself!
| Price History | |
|---|---|
| 4/12/2026 | Listed $525,000 |
| 4/30/2026 | 6$495,000 |
| 6/11/2026 | 5$475,000 |
| 7/15/2026 | 6$450,000 |
| 7/30/2026 | 6$425,000 |
| 9/11/2026 | 6$399,500 |
| 9/29/2026 | 7$375,000 |
General Features
| Living Area | 1367 |
|---|---|
| Sewer | Public Sewer |
| Heating | Heat Pump(s) |
| Cooling | Central A/C |
| Utilities | Cable TV Available,Electric Available |
| Possession | Settlement |
| Roof | Asphalt |
| Appliances | Refrigerator,Water Heater,Exhaust Fan,Dryer - Front Loading |
| Zoning | R5 |
| Architectural Style | Ranch/Rambler |
| Construction Materials | Vinyl Siding |
| School District | ANNE ARUNDEL COUNTY PUBLIC SCHOOLS |
| Exclusions | Leased propane tank |
| Year Built | 1935 |
| View | Water |
| Levels | 2 |
| Tax Year | 2025 |
| Ownership | Fee Simple |
| Cool Fuel | Electric |
| Accessibility | None |
| County | ANNE ARUNDEL |
| New Construction | No |
| Property Type | Residential |
| HOA | No |
| Subdivision Name | ORCHARD BEACH |
| Garage Y/N | No |
| Water Access Y/N | Yes |
| Other Structures | Above Grade,Below Grade |
| Total Rooms | 8 |
| Full Baths | 2 |
| Status | ACTIVE |
| Directions | Ft Smallwood Rd to Hilltop Rd left onto Waterview Dr house on right. |
| City | ORCHARD BEACH |
| Body of Water | Cox Creek |
| Senior Community Y/N | No |
| Lot Size Units | Square Feet |
| Lot Size Square Feet | 5035.00 |
| Tax Assessed Value | 349133.0 |
| Tax Annual Amount | 4163.0 |
| Home Warranty Y/N | No |
| Property Condition | Very Good |
| Structure Type | Detached |
| Condo/Coop Association fee Y/N | No |
| Bathrooms Full Main Level | 2 |
| Bathrooms Count Main Level | 2.00 |
| Price Per Sq Ft Total AG | 274.32 |
| Acceptable Financing | Cash,Conventional,FHA,VA |
| Additional Parcels Y/N | No |
| Historic Y/N | No |
| Lease Considered Y/N | No |
| Vacation Rental Y/N | No |
| Total SQFT | 2734 |
| Standard Status | Active |
| Year Built Source | Assessor |
| Legal Subdivision | ORCHARD BEACH |
| Tax Lot | 1 |
Interior Features
| Interior Amenities | Carpet,Combination Kitchen/Dining,Entry Level Bedroom,Floor Plan - Traditional,Kitchen - Galley,Stove - Wood |
|---|---|
| Heating Fuel | Electric,Propane - Leased |
| Basement | Unfinished,Interior Access |
| Flooring | Carpet,Laminated,Ceramic Tile |
| Total Fireplaces | 1 |
| Hot Water | Electric |
| Basement (Y/N) | Yes |
| Heating Y/N | Yes |
| Fireplace Y/N | Yes |
| Above Grade Finished Area | 1367 |
| Central Air Y/N | Yes |
| Total Bedrooms | 3 |
| Room Type | Living Room,Bedroom 2,Bedroom 3,Kitchen,Basement,Bedroom 1,Bathroom 1,Bathroom 2 |
| Main Level Bedrooms | 3 |
| Below Grade Finished Area Unit Type | Square Feet |
| LivingAreaSource | Assessor |
| Laundry Type | Lower Floor |
| Below Grade Unfin Area Units | Square Feet |
| Below Grade Unfin SQFT | 1367 |
| Below Grade Unfin SQFT Source | Assessor |
| Below Grade Finished Area Source | Assessor |
| Bathrooms Count Lower Level 1 | 0.00 |
| Above Grade Finished Area Source | Assessor |
| Above Grade Finished Area Unit Type | Square Feet |
| Total Baths | 2 |
Exterior Features
| Exterior Amenities | Private Beach |
|---|---|
| Pool | No Pool |
| Parking Features | Asphalt Driveway |
| Water Source | Public |
| Type of Parking | Driveway |
| Land Use Code | R |
| Foundation Details | Slab |
| Spa | No |
| Water View Y/N | Yes |
| Lot Size Acres | 0.12 |
| Water Body Type | Creek |
| Lot Size Source | Assessor |
| Waterfront Y/N | No |
| Water Access Features | Boat - Powered,Canoe/Kayak,Fishing Allowed,Private Access,Public Access,Public Beach |
| Horse Y/N | No |
| Number of Docks | 1 |
| Land Assessed Value | 206600.00 |
| Navigable Water Y/N | Yes |
| Water Oriented Y/N | Yes |
| Dock Type and Features | Pier (Perpendicular) |
Room Details
| Room | Dimensions | Level | Flooring | Details |
|---|---|---|---|---|
| Basement | Lower 1 | |||
| Bathroom 1 | Main | |||
| Bathroom 2 | Main | |||
| Bedroom 1 | Main | |||
| Bedroom 2 | Main | |||
| Bedroom 3 | Main | |||
| Kitchen | Main | |||
| Living Room | Main |
Amenities
- Foreclosure
- Views
- Short Sale
- New Construction
- Adult 55+
- Lease To Own
- No HOA Fees
- Furnished
- Primary On Main
- Air Conditioning
- Seller Finance
- Green
- Fixer Upper
- Horse
- Golf
- Fireplace
- Deck
- Garage
- Basement
- Pool
Property vs Single Family Average in 21226
Price
Taxes
Year Built
Visits

 © BRIGHT, All Rights Reserved
